46
$369,000 Sale
Listed 4 hours ago
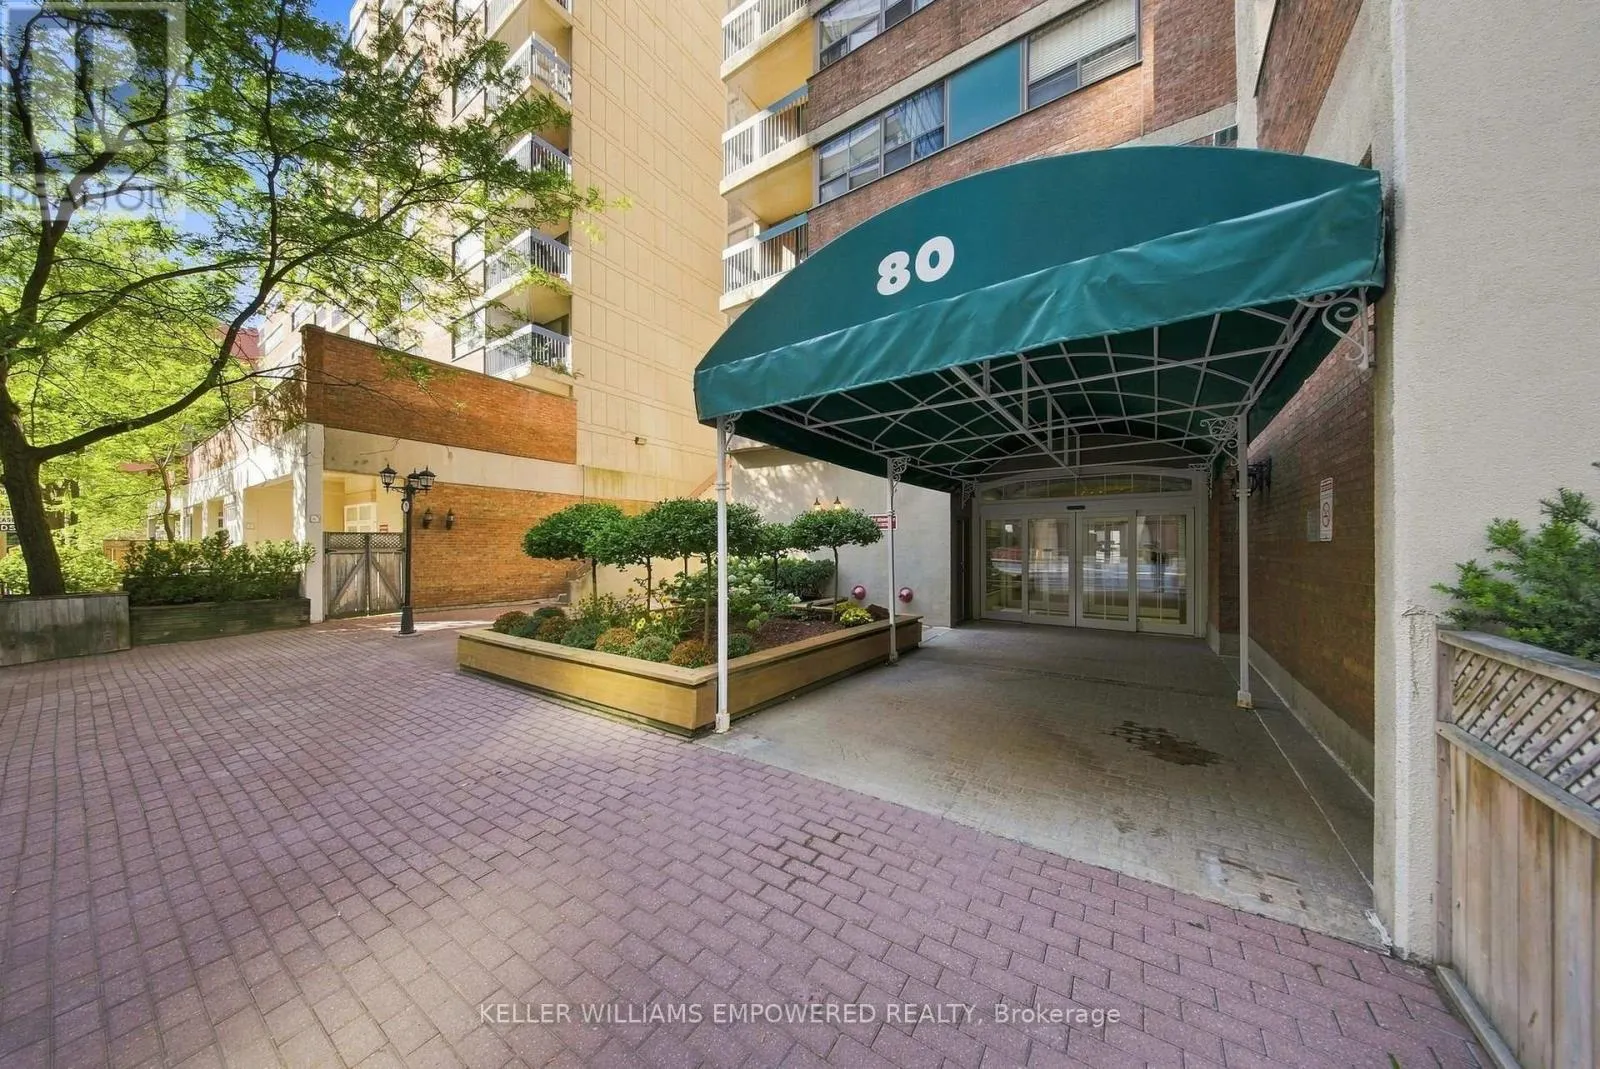
719 - 80 ST PATRICK STREET
· 1
· 1.0
· 0
· 500 - 599
Key Facts
Key facts for 719 - 80 ST PATRICK STREET
Property Type
Condo
Parking
Garage: No, 0 parking
MLS #
C13877494
Size
500 - 599 sqft
Basement
None
Listed on
-
Lot size
-
Tax
-
Days on Market
-
Year Built
-
Maintenance Fee
$693.88/mo

Description
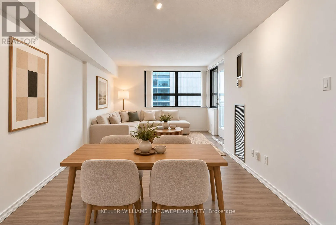
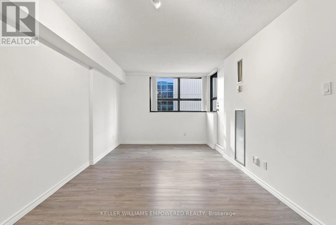
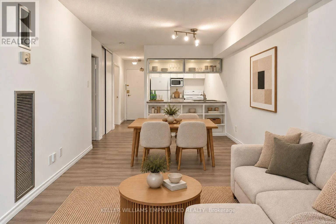
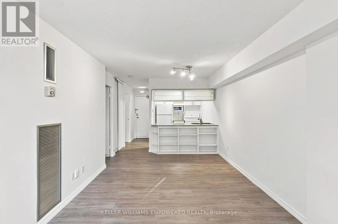
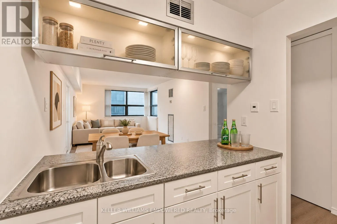
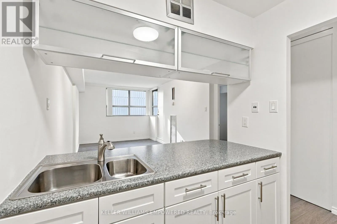
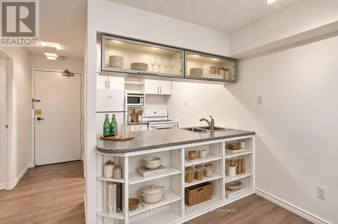
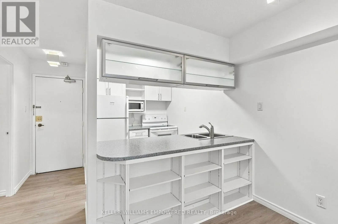
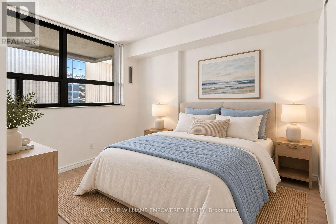
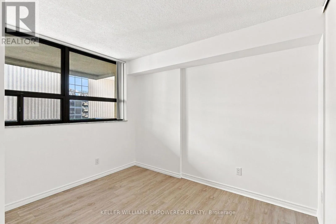
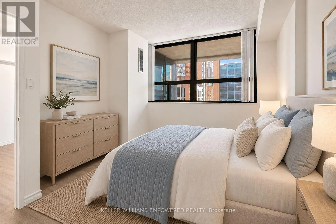
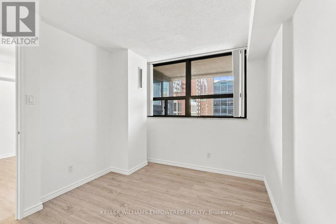
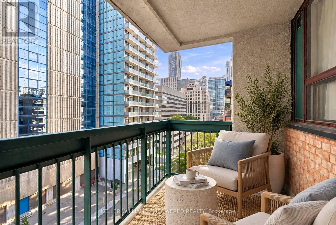
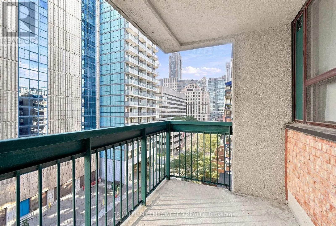
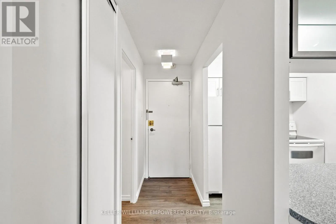
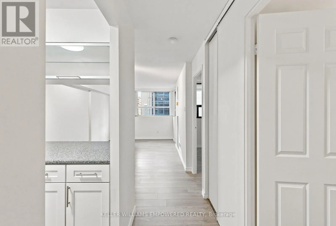
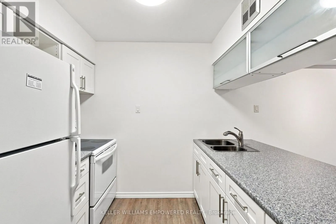
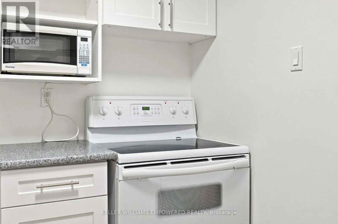
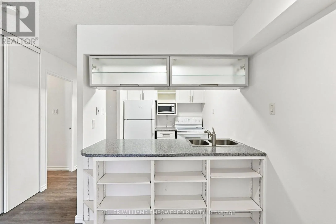
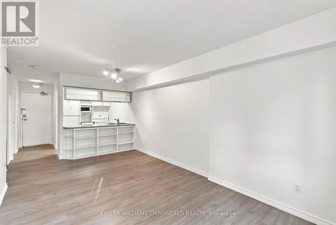
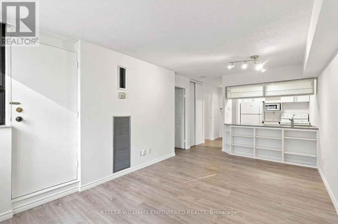
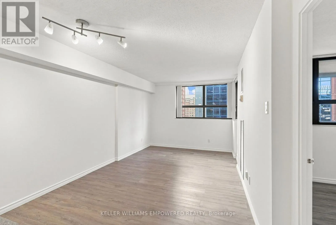
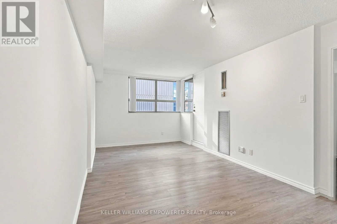
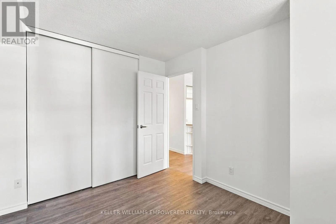
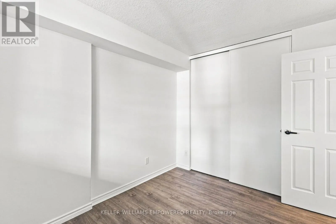
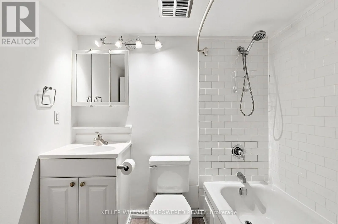
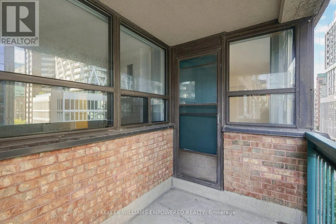
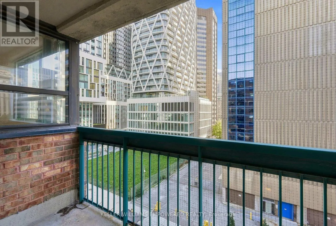
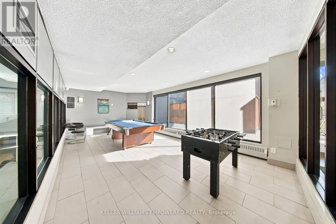
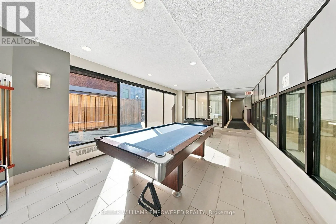
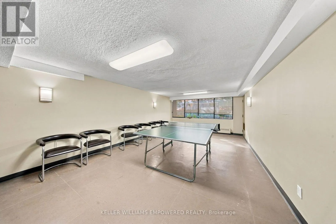
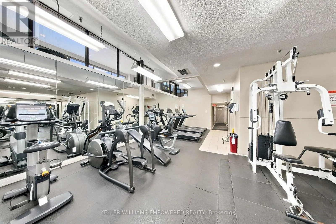
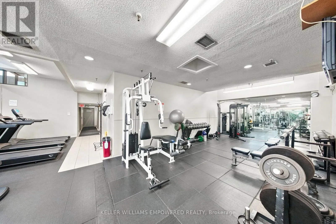
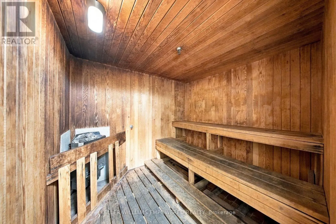
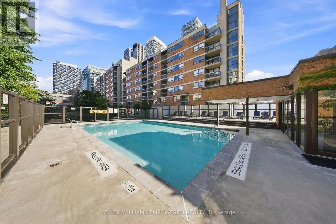
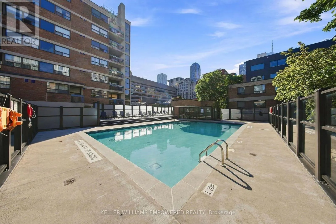
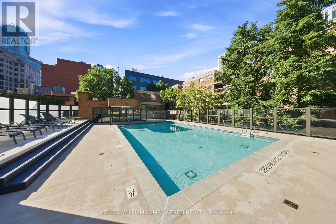
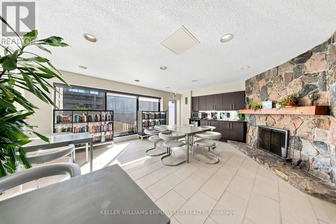
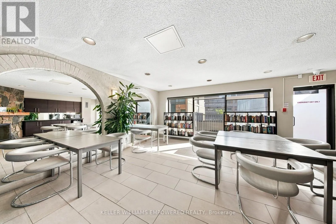
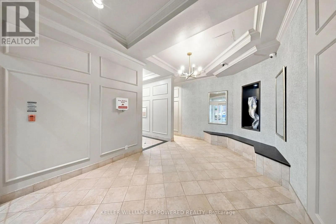
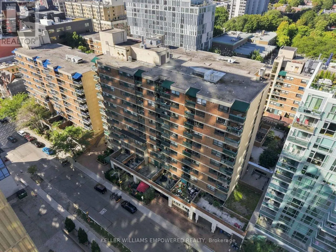
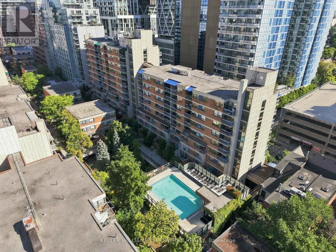
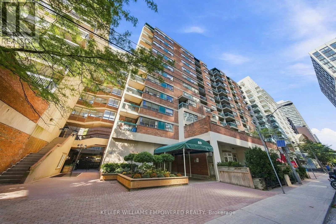
Discover the convenience of downtown living at Village By The Grange! This bright, well-appointed 1-bedroom suite offers approximately 500 sq. ft. of comfortable, functional living space in the heart of the city. Fresh, neutral finishes and wide-plank laminate flooring create a modern, inviting atmo...sphere, while the open-concept layout maximizes every square foot. The kitchen offers ample counter space, a built-in buffet and enclosed upper storage. A generously sized bedroom features oversized windows and excellent closet space, while the east-facing balcony provides a welcome outdoor retreat. Enjoy access to The Lantern Club, featuring an outdoor pool, fitness room, party room, games room and recreation facilities. With Walk and Transit Scores of 100 and a Bike Score of 99, everything you need is at your doorstep. Just steps to OCAD, U of T, the AGO, hospitals, transit, restaurants, shopping and the vibrant neighbourhoods that make downtown Toronto so desirable. An excellent opportunity for first-time buyers, students, professionals or investors seeking a convenient, connected urban lifestyle. Some photos are virtually staged. (id:10452)
Room Types
Dining room
-
Dimensions 2.24 m x 2.95 m
71.13 sqft
Kitchen
-
Dimensions 2.77 m x 2.16 m
64.4 sqft
Living room
-
Dimensions 2.92 m x 2.95 m
92.72 sqft
Similar Properties (No results)
Listing courtesy of: KELLER WILLIAMS EMPOWERED REALTY
This REALTOR.ca listing content is owned and licensed by REALTOR® members of The Canadian Real Estate Association.