26
$969,900 Sale
Listed 3 hours ago
24 LUCENA CRESCENT
· 3
· 2.5
· 3
· 1100 - 1500
Key Facts
Key facts for 24 LUCENA CRESCENT
Property Type
Townhome
Parking
Garage: Yes, 3 parking
MLS #
N14119858
Size
1100 - 1500 sqft
Basement
Finished, N/A (Finished), N/A
Listed on
-
Lot size
-
Tax
-
Days on Market
-
Year Built
-
Maintenance Fee
-

Description
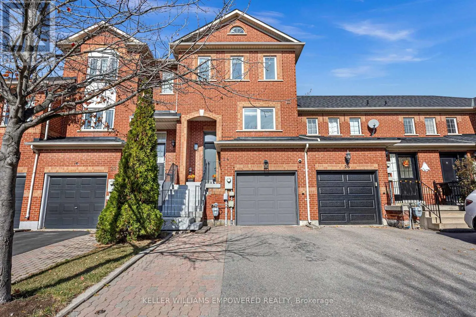
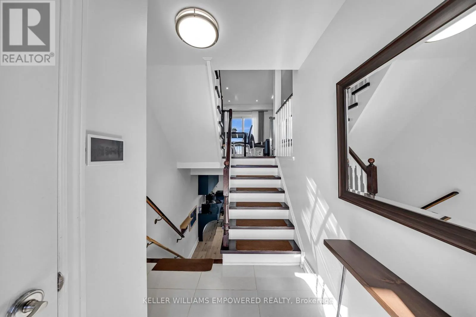
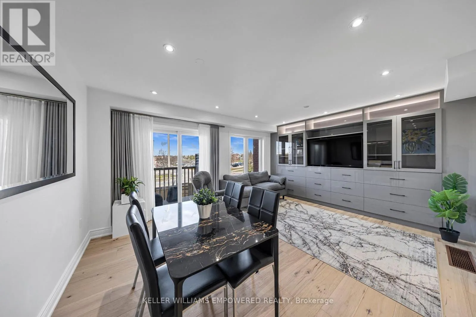
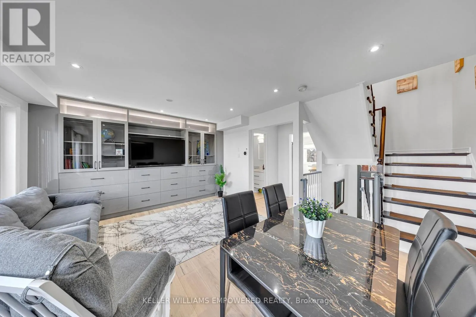
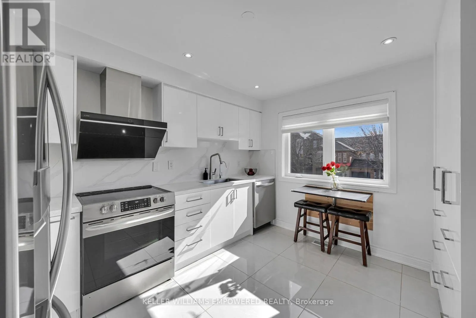
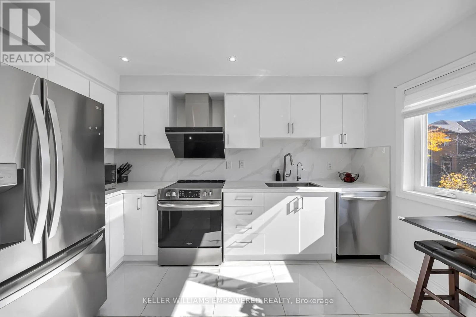
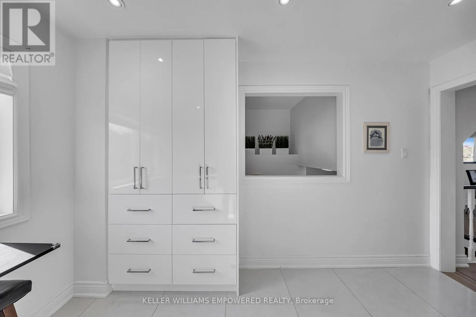
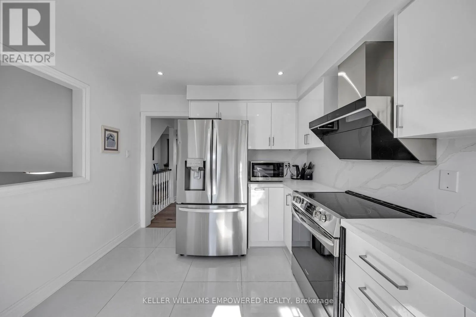
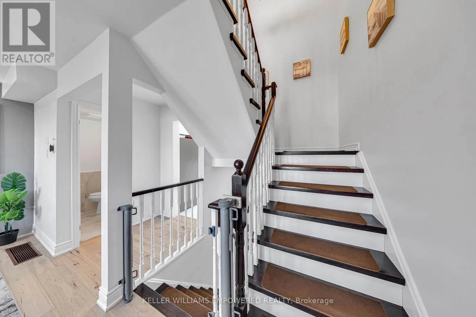
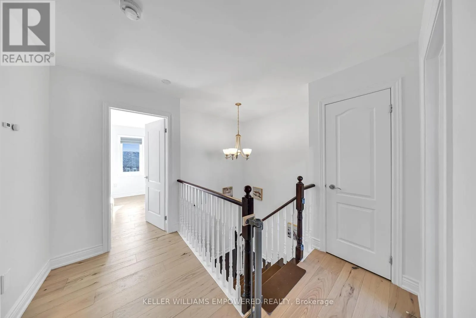
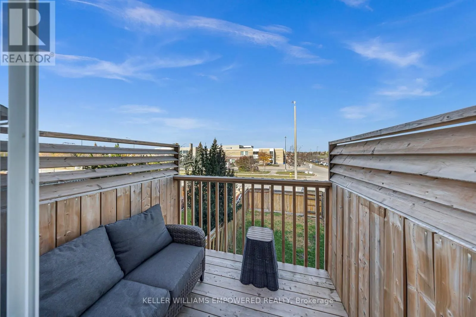
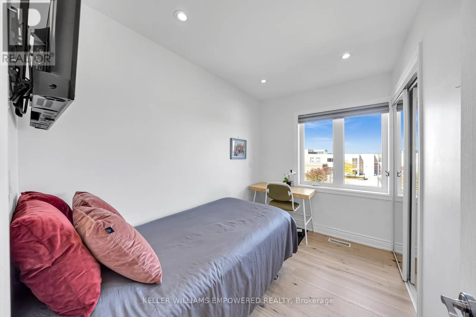
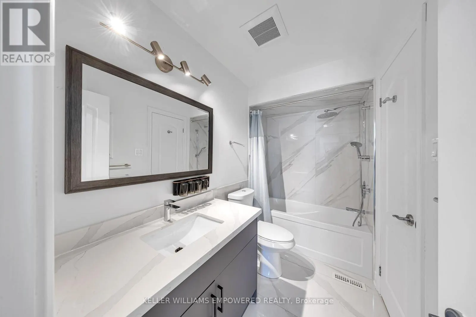
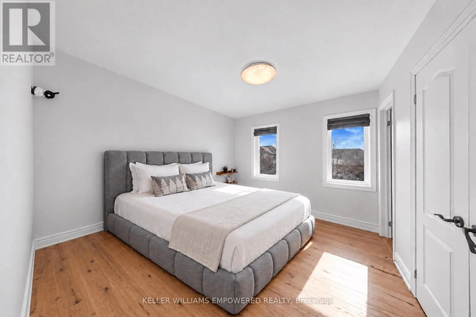
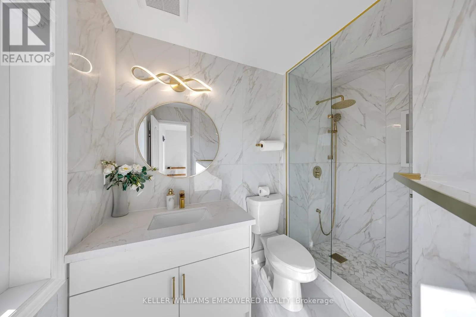
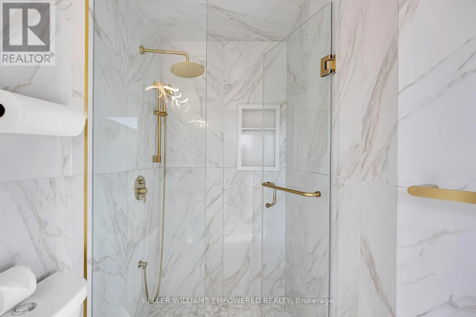
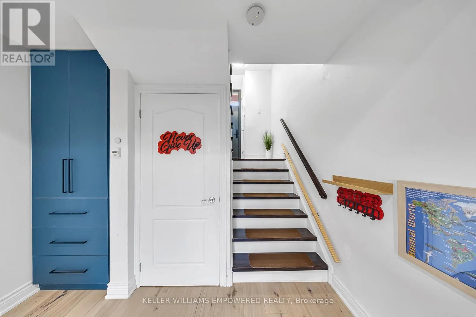
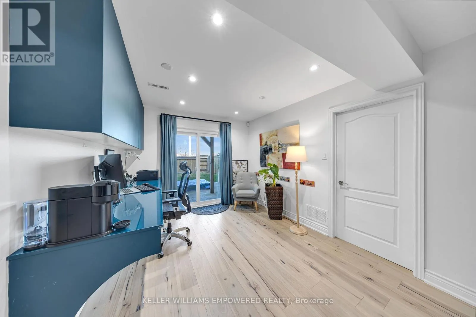
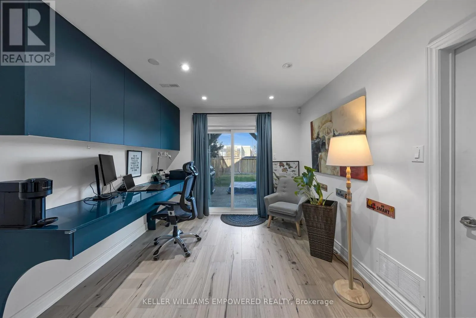
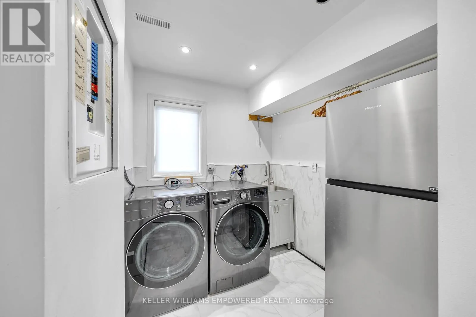
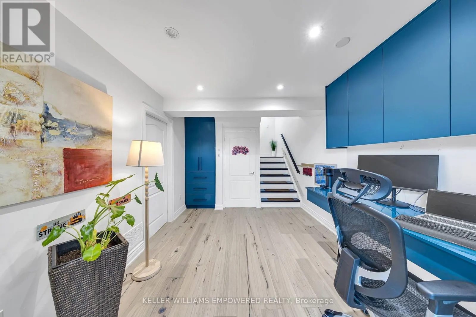
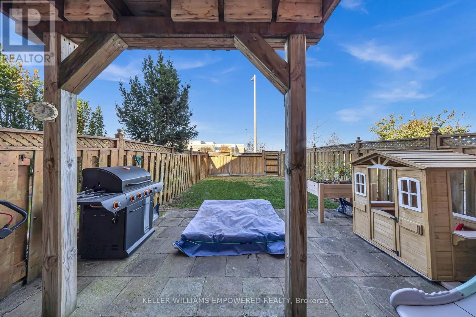
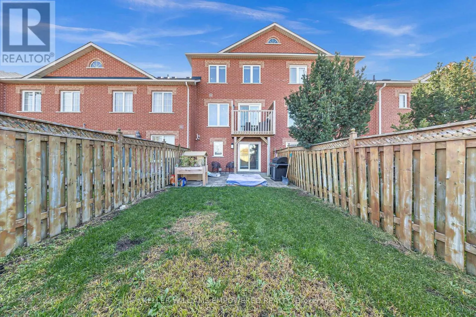
Welcome To 24 Lucena Cres, An Extensively And Impeccably Renovated Freehold Townhome In Sought-After Maple. This 3-Bedroom, 3-Bath Residence Has Been Thoughtfully Transformed With Premium Finishes, Custom Millwork And High-End Upgrades Throughout-Offering A Truly Move-In-Ready Home With Exceptional ...Attention To Detail.At The Heart Of The Home Is A Beautifully Renovated Kitchen Featuring Custom Cabinetry With Purpose-Built Storage Solutions, Backsplash And Floor Tile. Engineered Hardwood Flooring, Custom Blinds And Dimmable Pot Lights Throughout Create A Polished, Cohesive Feel Across Every Level. All 3 Bathrooms Have Been Fully Renovated With High End Finishes. Custom Closet Organizers Throughout Provide Outstanding Everyday Storage, While The Living Room Makes A Statement With A Striking Custom Built-In Wall Unit And TV Console. The Finished Walk-Out Basement Is Equally Well-Appointed, Complete With Custom Built-In Office And Storage Cabinetry.No Detail Has Been Overlooked: Sound-Reducing Triple-Pane Windows Newer Balcony Doors, Newer Front And Garage-Entry Doors, Garage Door System With Remote Access And App Control, Electric Car Charge in Garage, Refreshed Laundry And Cold-Room Finishes, Water Softener, Whole-Home Humidifier And Kitchen Water Filtration System. 4 Security Cameras Provide Added Convenience And Peace Of Mind. Ideally Located Just Steps To Catholic And Public Schools, ,Vaughan Mills, Vaughan Hospital, Dining, Transit, Hwy 400 & Watch The Famous Canada's Wonderland Fireworks From Your Private Balcony. A Rare Opportunity To Own A Meticulously Upgraded Maple Home Where Quality Renovations And Thoughtful Design Are Evident Throughout. (id:10452)
Room Types
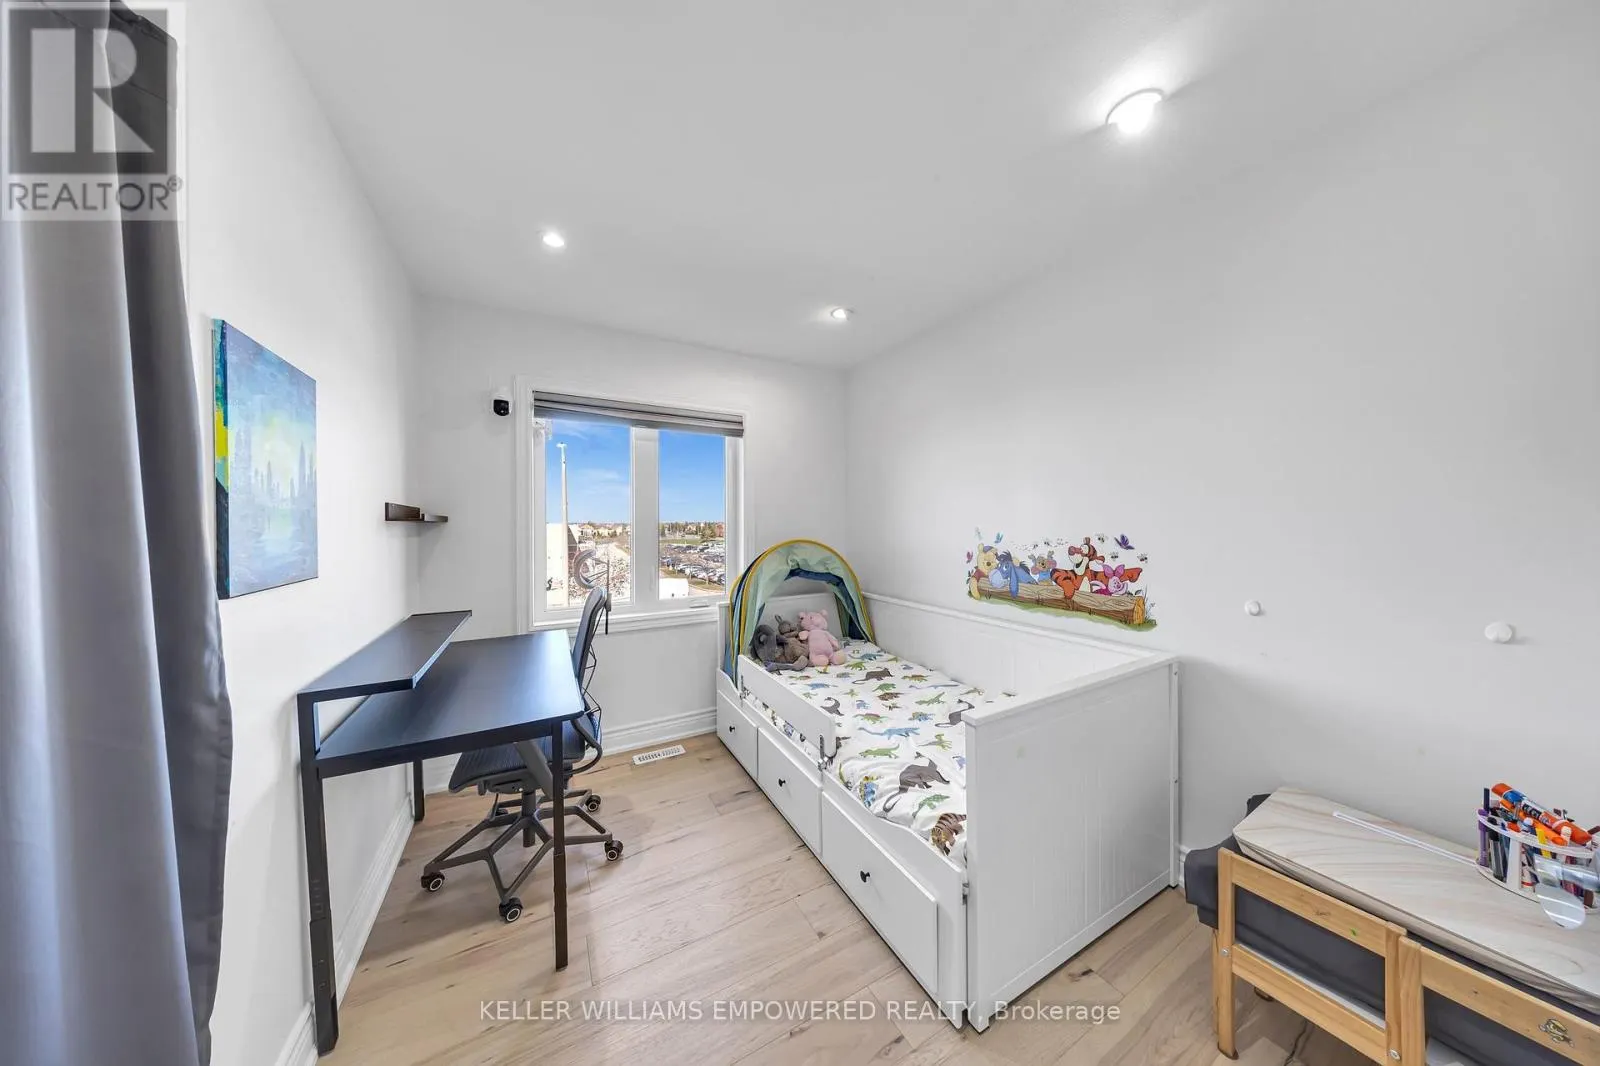
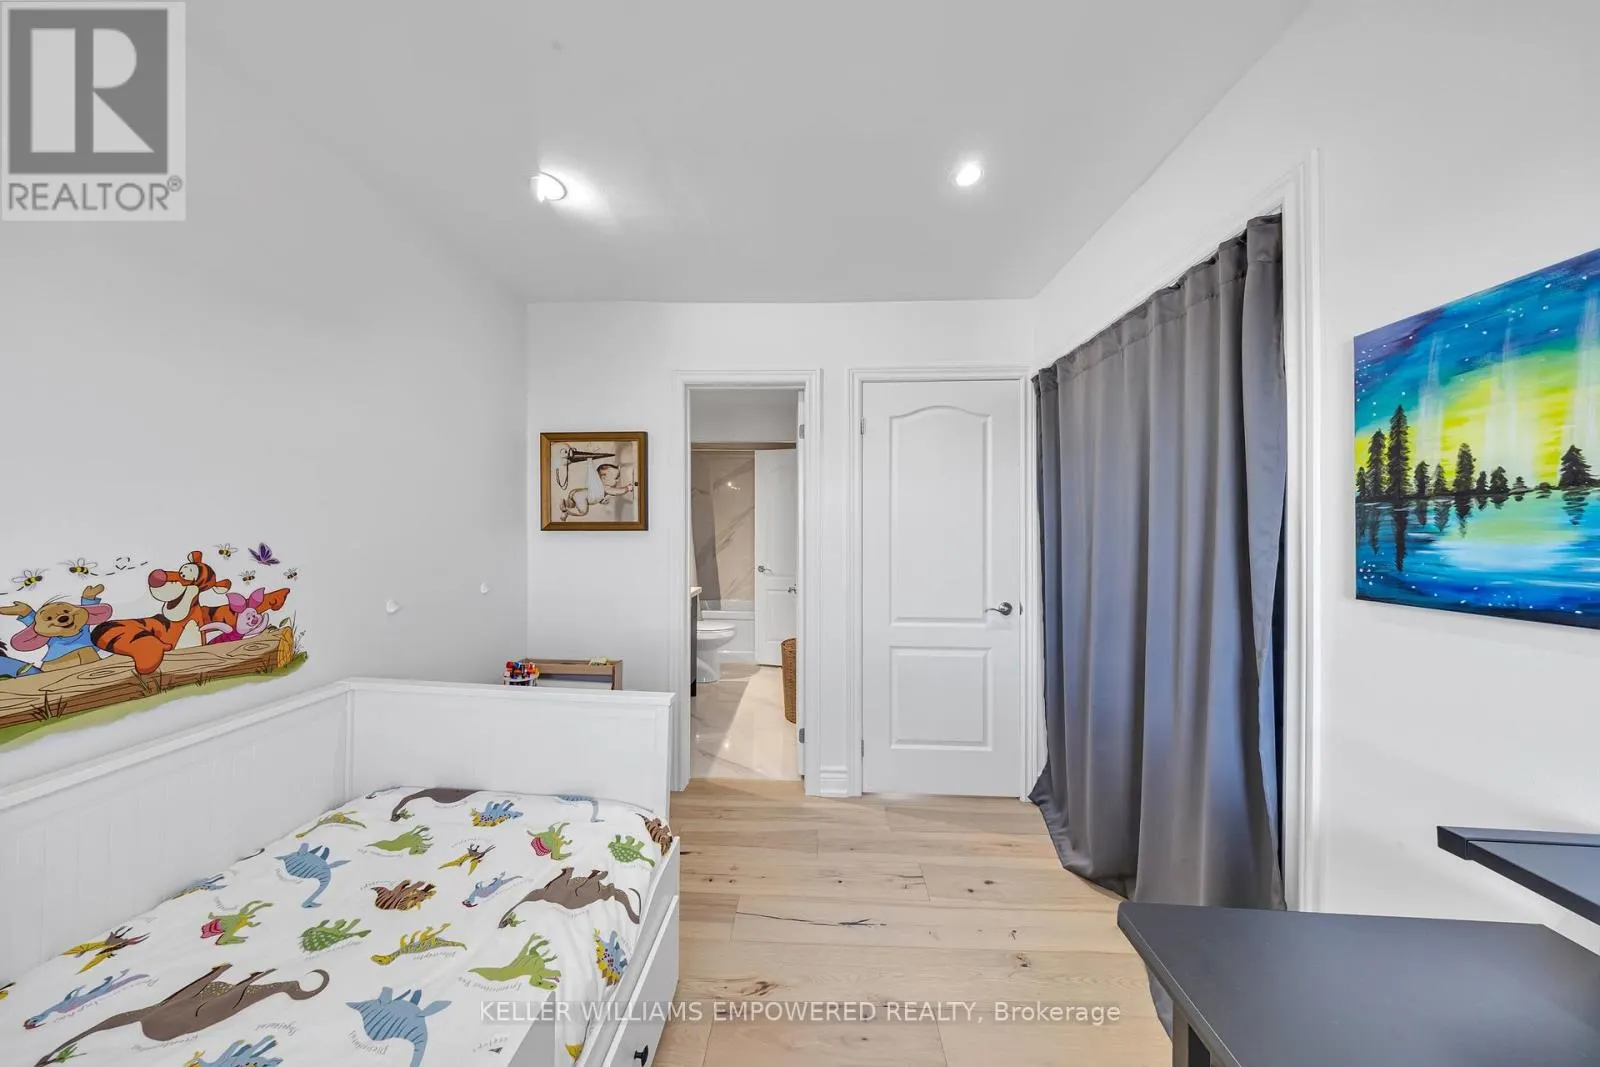
Bedroom 2
-
Dimensions 3.03 m x 2.62 m
85.45 sqft
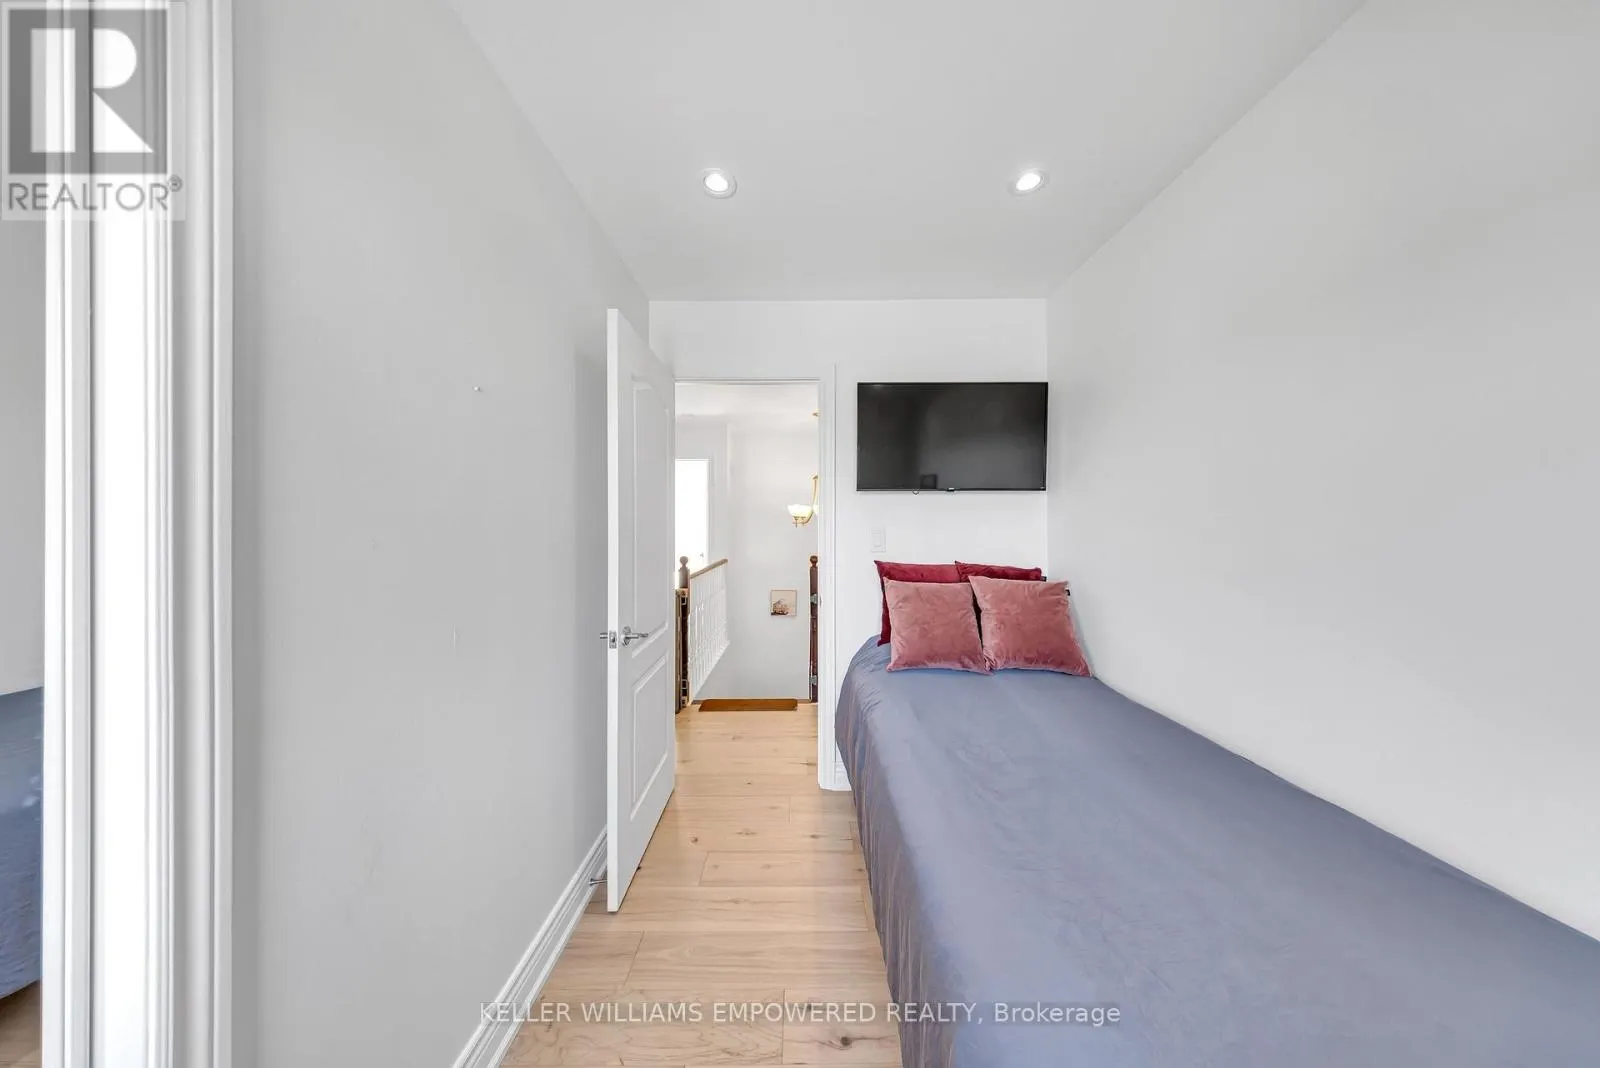
Bedroom 3
-
Dimensions 1.9 m x 3.04 m
62.17 sqft
Dining room
-
Dimensions 2.05 m x 3.96 m
87.38 sqft
Similar Properties (No results)
Listing courtesy of: KELLER WILLIAMS EMPOWERED REALTY
This REALTOR.ca listing content is owned and licensed by REALTOR® members of The Canadian Real Estate Association.