18
$4,000 Rent
Listed 3 days ago
376 BESSBOROUGH DRIVE
· 4
· 3.5
· 4
· 2500 - 3000
Key Facts
Key facts for 376 BESSBOROUGH DRIVE
Property Type
House
Parking
Garage: Yes, 4 parking
MLS #
W14109884
Size
2500 - 3000 sqft
Basement
Finished, N/A (Finished)
Listed on
-
Lot size
-
Tax
-
Days on Market
-
Year Built
-
Maintenance Fee
-

Description
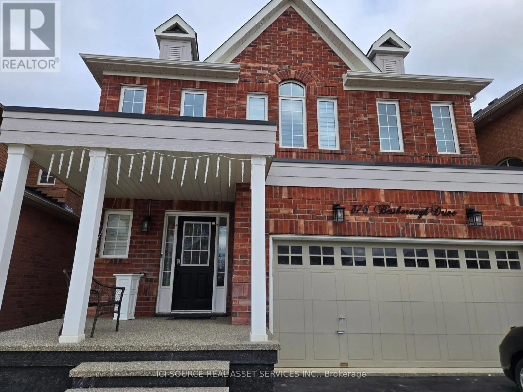
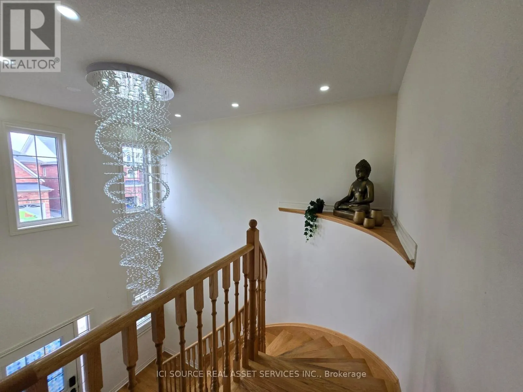
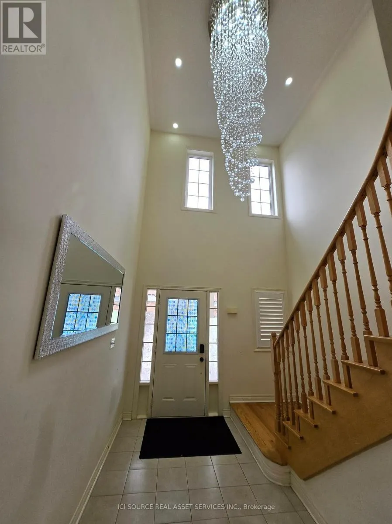
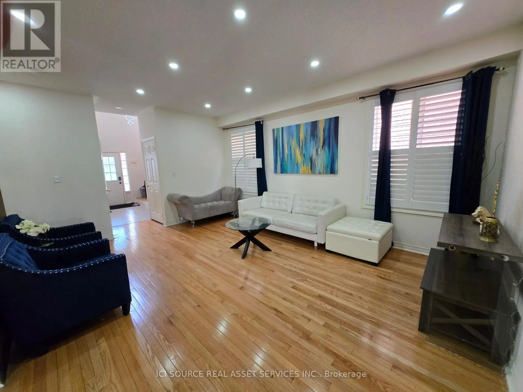
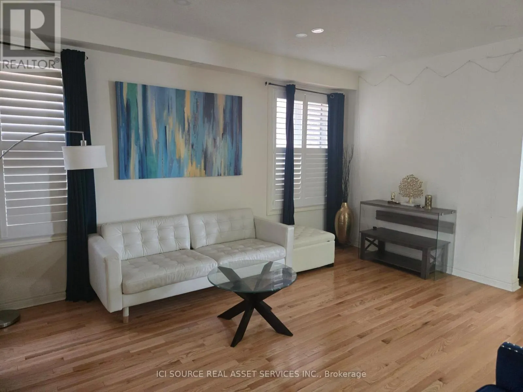
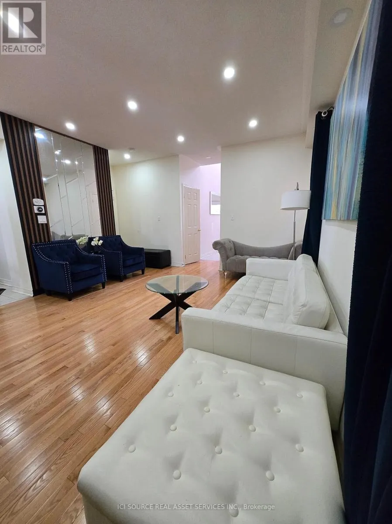
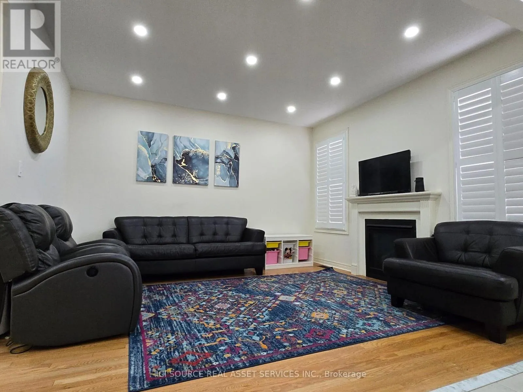
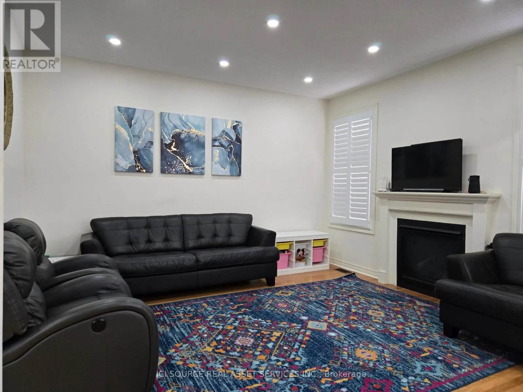
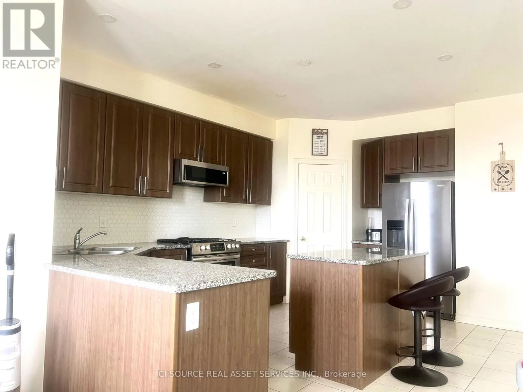
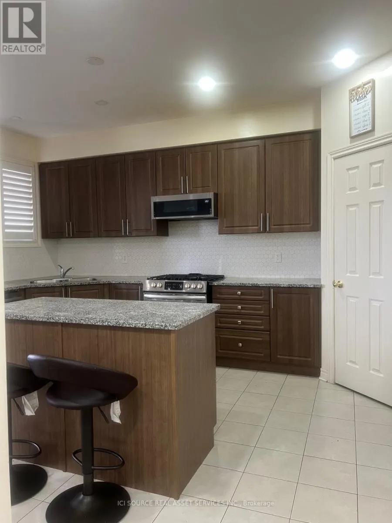
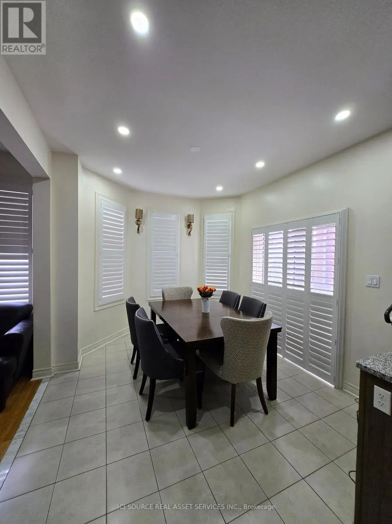
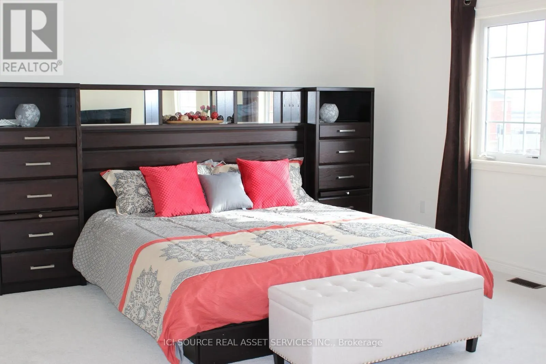
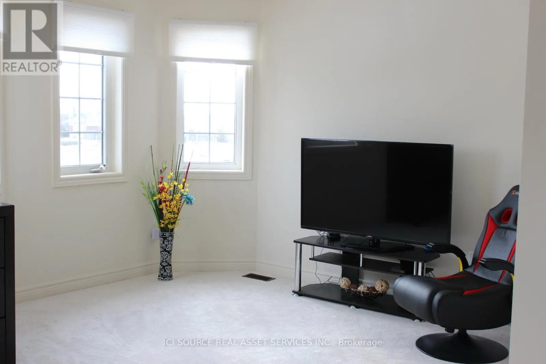
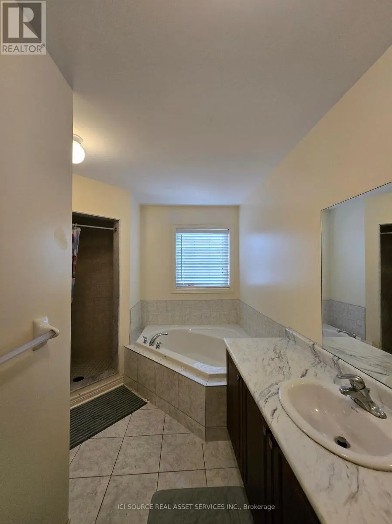
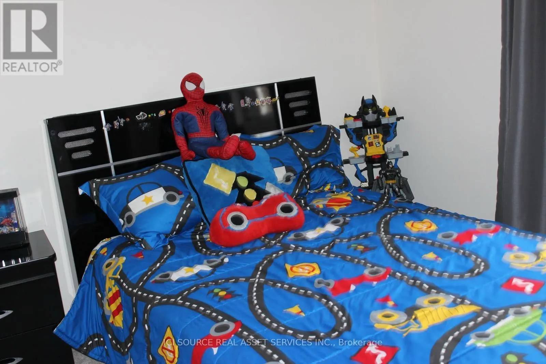
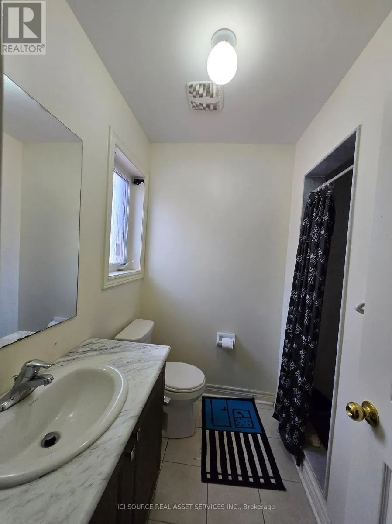
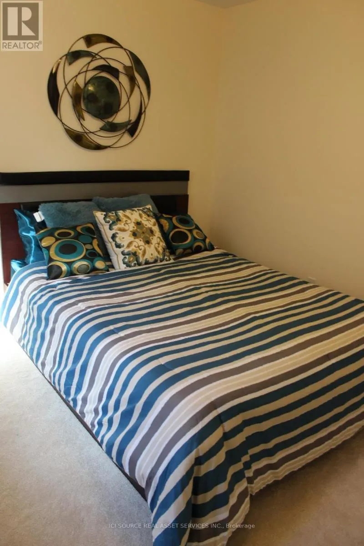
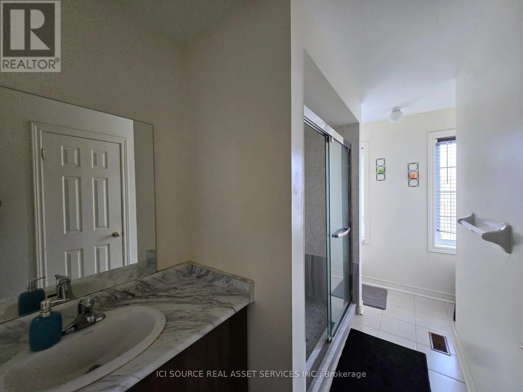
Beautifully upgraded 4-bedroom, 3.5-bath detached home offering 2600 sq. ft. above grade plus a fully finished basement, combining luxury, comfort, and convenience. Key Features: Grand Entrance: Two-storey foyer with soaring ceilings and luxurious chandeliers sets a regal tone the moment you walk in.... Open-Concept Living: Oak hardwood floors flow through the main level with 9-ft ceilings, leading into a modern kitchen featuring granite countertops, and stainless steel appliances perfect for family living and entertaining. Pond Views & Privacy: Unobstructed pond views from your private, landscaped backyard no homes behind for added tranquility. Wake up to breathtaking sunrises from your primary suite and family room/Dining area. Cozy Family Room: A unique layout offers a bright, open family room with a view to the pond. Spacious Bedrooms: The upper level boasts a primary suite with two large closets and a private ensuite, along with three additional well-sized bedrooms. Finished Basement: Professionally completed by the Conservatory Group, this space adds valuable living area for a home office, recreation, or guest suite, plus ample storage. Prime Location: Close to top-rated schools, parks, shopping, and quick access to 401/407 highways this home offers the best of living experience in Milton. This home is perfect for a family seeking quality living in a peaceful family friendly neighborhood.*For Additional Property Details Click The Brochure Icon Below* (id:10452)
Room Types
Bedroom
-
Dimensions 3.9 m x 7 m
293.85 sqft
Bedroom 2
-
Dimensions 3.04 m x 3.35 m
109.62 sqft
Bedroom 3
-
Dimensions 3.04 m x 3.65 m
119.44 sqft
Similar Properties (No results)
Listing courtesy of: ICI SOURCE REAL ASSET SERVICES INC.
This REALTOR.ca listing content is owned and licensed by REALTOR® members of The Canadian Real Estate Association.