49
$5,100 Rent
Listed 4 days ago
3002 DUGGAN TRAIL
· 4
· 3.5
· 4
· 2500 - 3000
Key Facts
Key facts for 3002 DUGGAN TRAIL
Property Type
House
Parking
Garage: Yes, 4 parking
MLS #
W14111372
Size
2500 - 3000 sqft
Basement
Unfinished, Full (Unfinished)
Listed on
-
Lot size
-
Tax
-
Days on Market
-
Year Built
-
Maintenance Fee
-

Description
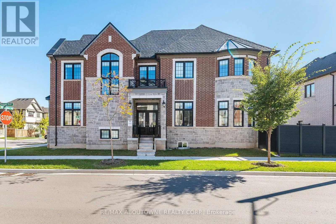
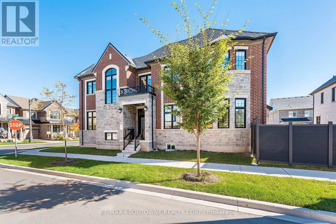
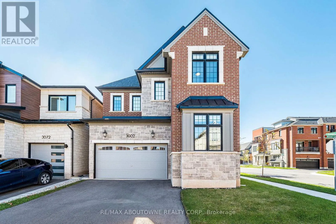
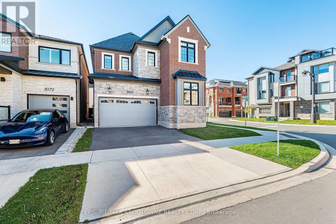
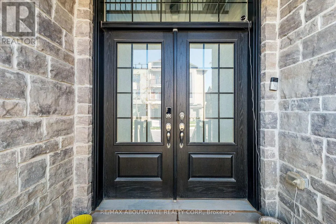
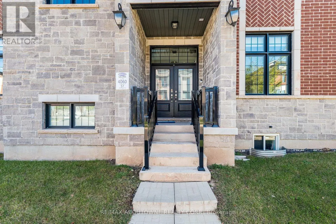
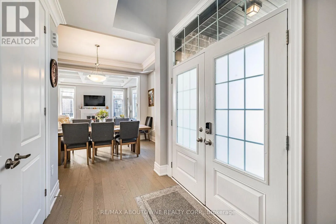
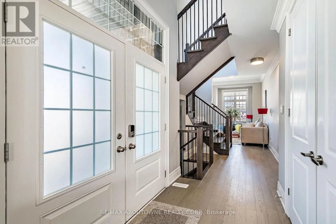
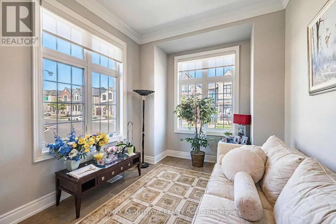
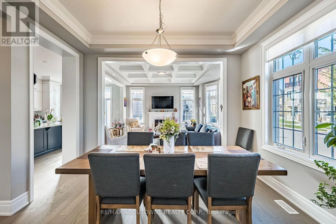
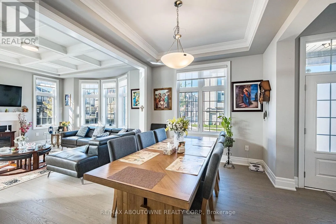
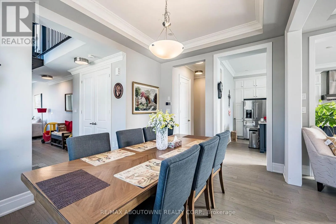
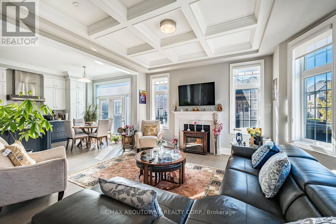
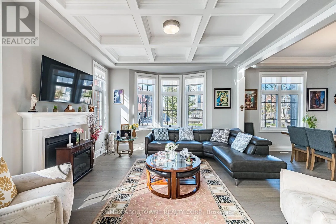
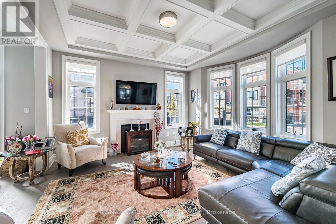
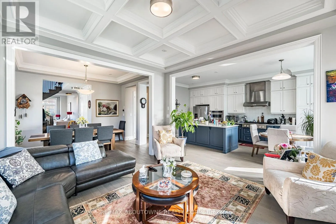
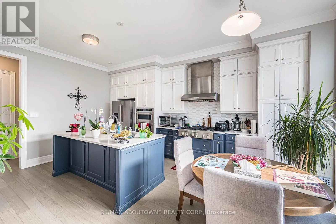
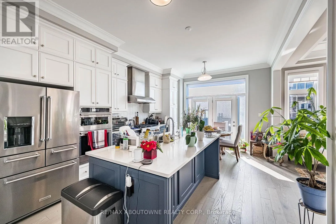
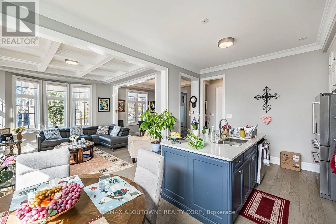
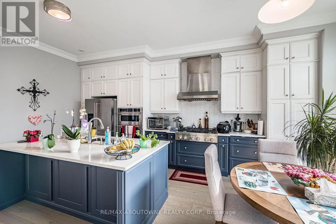
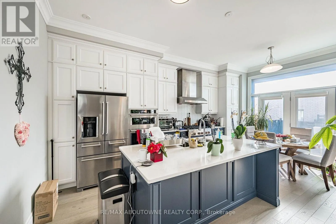
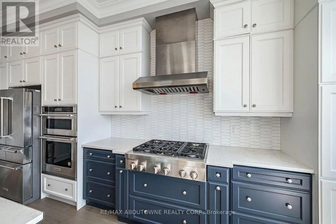
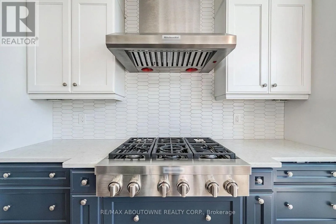
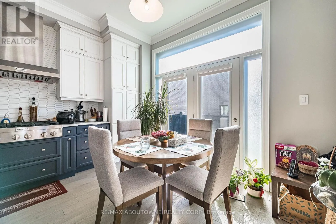
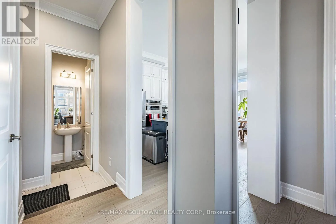
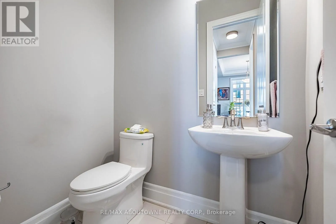
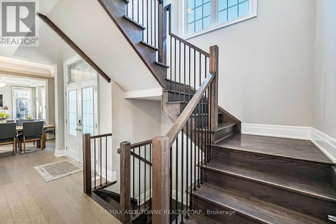
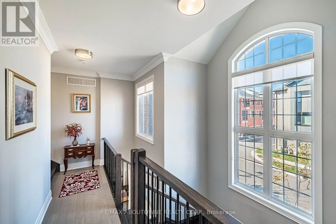
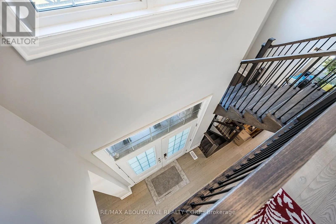
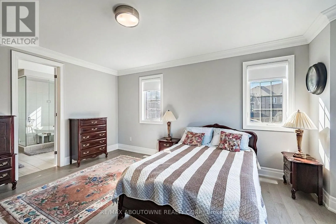
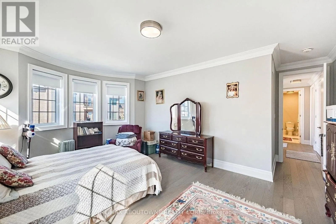
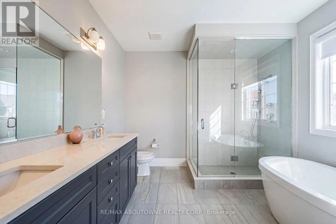
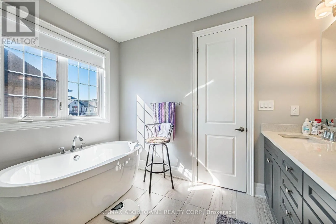
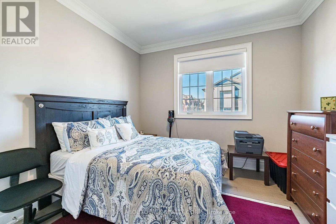
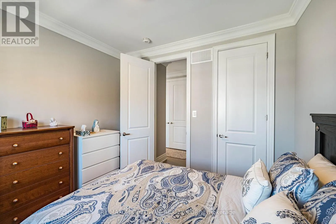
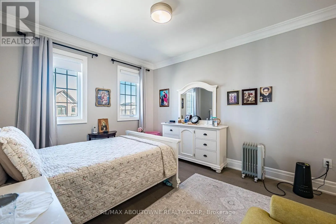
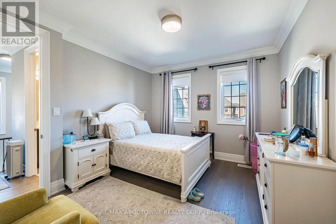
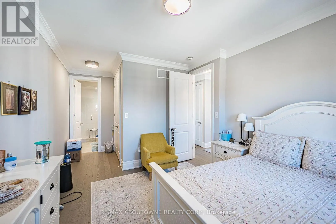
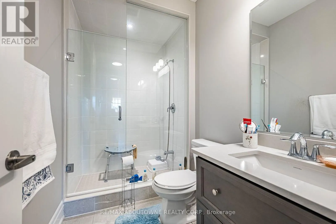
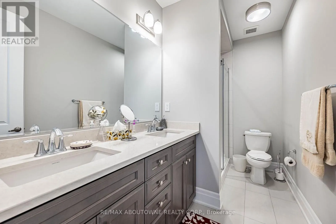
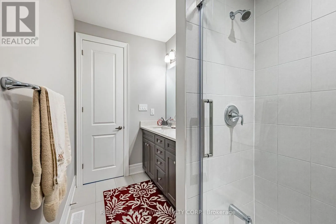
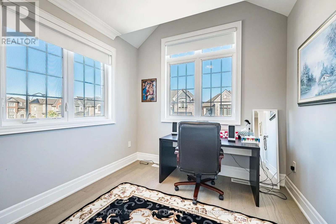
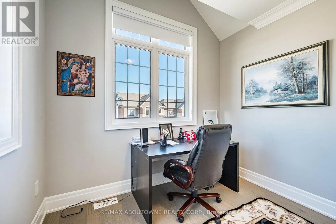
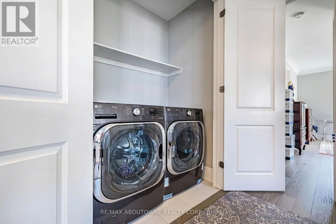
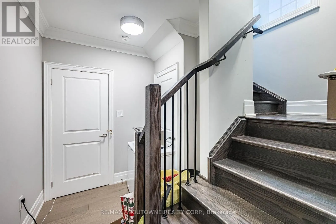
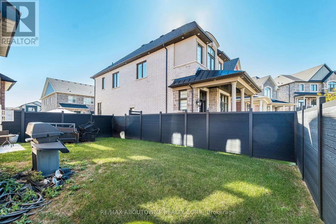
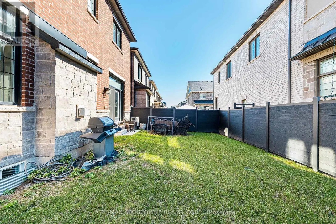
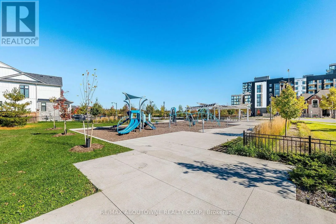
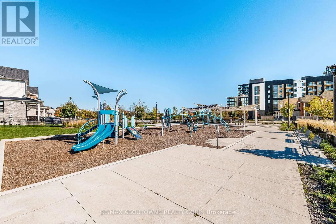
Stunning 4-bedroom, 4-bathroom detached home on a premium corner lot in Oakville's sought-after Joshua Meadows. Approximately 2,500-3,000 sq ft across two storeys, with 10 ft ceilings on the main floor and 9 ft on the second. The main level offers a separate dining room with coffered ceiling, a grea...t room with gas fireplace, and a kitchen with oversized centre island, quartz counters, pantry and built-in stainless steel appliances, open to a bright breakfast area. A private main-floor home office sits off the foyer, with a powder room and mud room completing the level. Upstairs, the primary suite features a walk-in closet and a five-piece ensuite with soaker tub, glass shower and double vanity. One of the secondary bedrooms enjoys its own three-piece ensuite, two further bedrooms share a four-piece main bath, and second-floor laundry adds everyday convenience. Hardwood flooring, pot lights and central air throughout. Built-in double garage with inside entry plus private driveway, four parking spaces in total. Full unfinished basement with three-piece rough-in offers excellent storage and future potential. Fully fenced backyard, with a park and playground just steps from the door. Walk to schools, parks and transit, with quick access to Dundas Street and Highway 407. Some images digitally edited(clutter removal only); no structural or finish alterations. (id:10452)
Room Types
Bedroom 2
-
Dimensions 3.4 m x 3.89 m
142.36 sqft
Bedroom 3
-
Dimensions 2.87 m x 3.05 m
94.22 sqft
Bedroom 4
-
Dimensions 3.05 m x 3.25 m
106.7 sqft
Similar Properties (No results)
Listing courtesy of: RE/MAX ABOUTOWNE REALTY CORP.
This REALTOR.ca listing content is owned and licensed by REALTOR® members of The Canadian Real Estate Association.