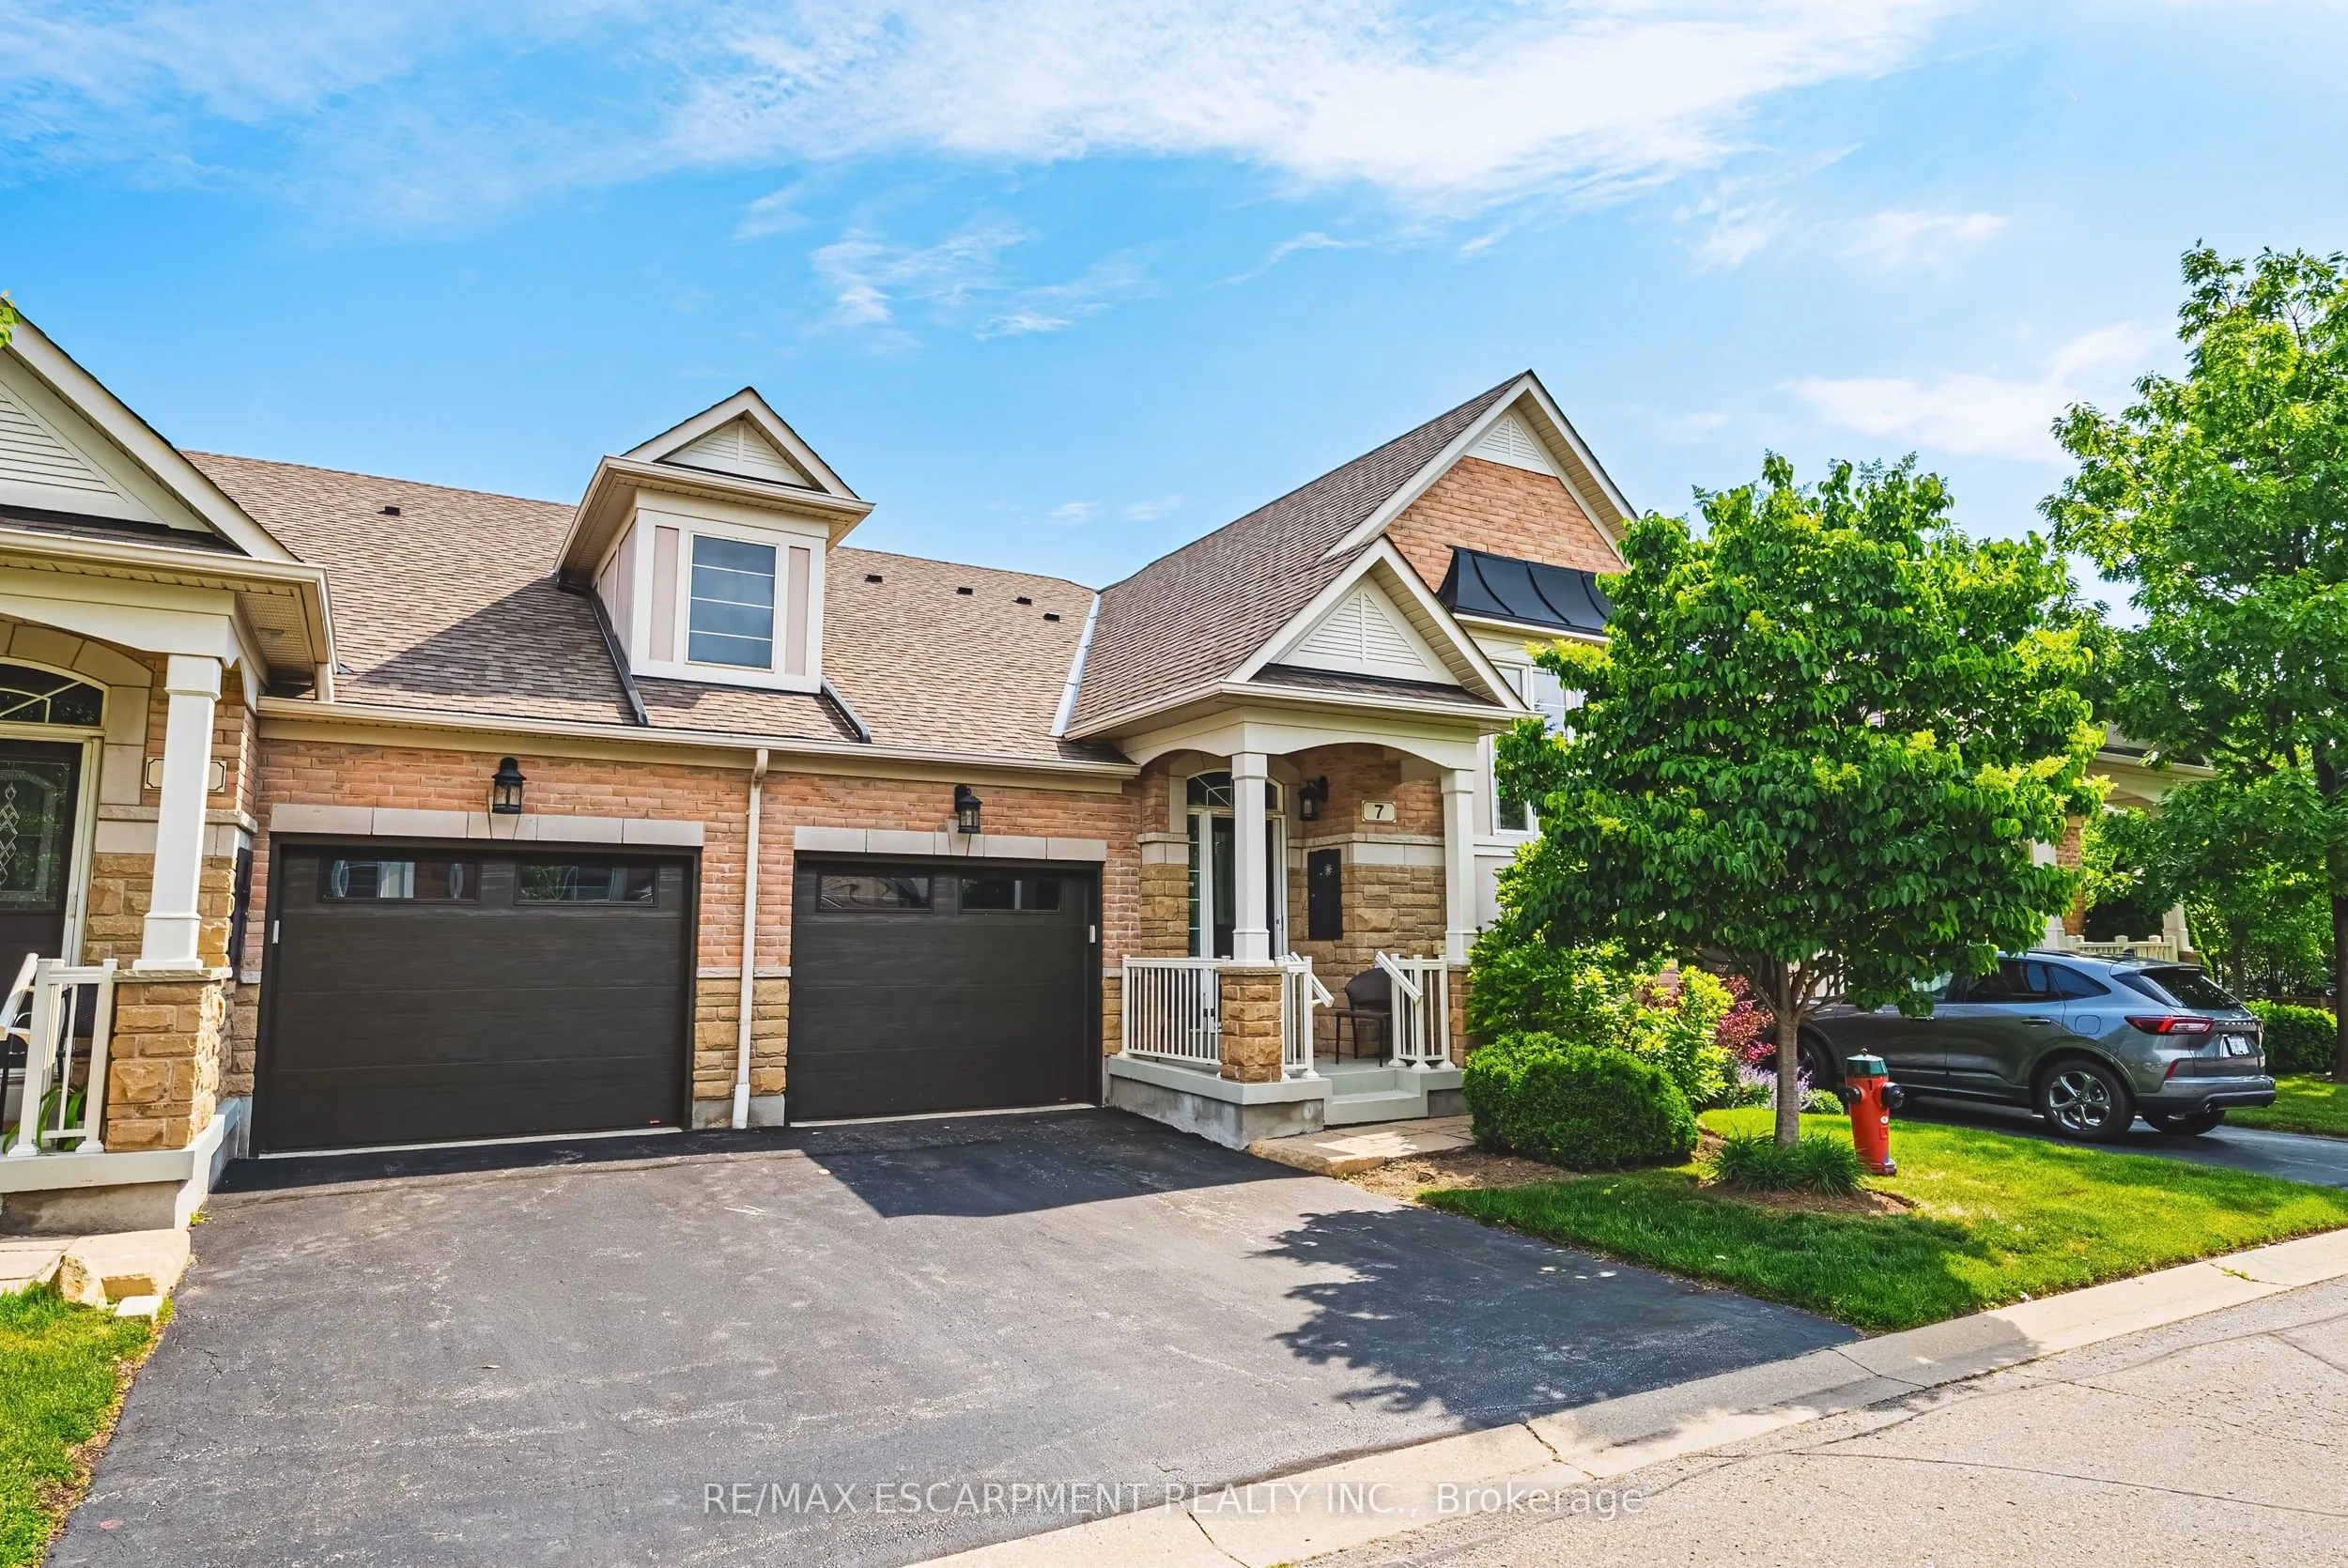
Sign In or Create a Free Account to see full details of this property
Key Facts
Key facts for 4220 Sarazen Drive #7
Property Type
Condo, Bungalow
Parking
1 garage, 2 parking
MLS #
W14151230
Size
1200-1399 sqft
Basement
Full
Listed on
2026-11-05
Lot size
-
Tax
$5,563.74 /yr
Days on Market
0
Approximate Age
-
Maintenance Fee
$700/mo
Common Elements, Bui...
Description
Welcome to this stunning raised bungalow townhome nestled in the highly sought-after Millcroft Community - where refined living meetseveryday convenience. This exceptional 2+2 bedroom, 2.5 bathroom home is situated within an exclusive enclave and showcases an open-concept floor plan with soaring 9-f...oot ceilings and top-quality finishes throughout. Step onto the main floor and be greeted by beautiful flooringthroughout, crown moulding, California shutters and updated pot lights / light fixtures. The showstopping family room features an electricfireplace set into a stunning stone feature wall, flanked by custom cabinetry and built-in shelving. The renovated kitchen impresses with granitecountertops, a modern backsplash, crisp white cabinetry, a pantry and stainless-steel appliances. The main level also features a generousprimary bedroom with a walk-in closet and renovated 4-piece ensuite, a second spacious bedroom, a 2-piece bath, and main floor laundry. Thefully finished lower level offers its own gas fireplace, two large bedrooms with oversized windows and ample closet space, a 4-piece bath, andabundant storage. Outside, enjoy a single-car garage with inside entry and a beautifully appointed private backyard - complete with acomposite deck, stone patio, and covered gazebo, perfect for entertaining or relaxing in any season. Millcroft is a vibrant, family-friendlycommunity known for its beautiful parks, top-rated schools, and easy access to shopping, dining, and major commuter routes. A truly specialhome in a truly special neighbourhood!
Full Property Details
Interior
Bedrooms
2
Bedrooms Plus
2
Total Bedrooms
4
Washrooms
3
Square Footage
1200-1399 sqft
Basement
Full
Heating Source
Gas
Heating Fuel
Forced Air
Air Conditioning
Central Air
Family Room
No
Kitchens
1
Total Kitchens
1
Fireplace Features
Yes
Bedrooms
2
Bedrooms Plus
2
Total Bedrooms
4
Washrooms
3
Square Footage
1200-1399 sqft
Basement
Full
Heating Source
Gas
Heating Fuel
Forced Air
Air Conditioning
Central Air
Family Room
No
Kitchens
1
Total Kitchens
1
Fireplace Features
Yes
Exterior
Parking Spaces
2
Total Parking Spaces
2.00
Garage Spaces
1
Zoning
RM2-93
Balcony
None
Parking Spaces
2
Total Parking Spaces
2.00
Garage Spaces
1
Zoning
RM2-93
Balcony
None
Building Description
Style
Bungalow
Home Type
Condo
Subtype
Condo Townhouse
Property Orientation
North
Exterior Finish
Brick
Possession Date
No Data
Locker
None
Style
Bungalow
Home Type
Condo
Subtype
Condo Townhouse
Property Orientation
North
Exterior Finish
Brick
Possession Date
No Data
Locker
None
Community
Community
Rose
Community
Rose
Taxes & Fees
Taxes
$5,563.74 /yr
Tax Year
2026
Occupancy
Owner
Maintenance Fee
$700/mo
Common Elements
Included
Building Insurance
Included
Taxes
$5,563.74 /yr
Tax Year
2026
Occupancy
Owner
Maintenance Fee
$700/mo
Common Elements
Included
Building Insurance
Included
Other
Pets
Yes-with Restrictions
Pets
Yes-with Restrictions
Room Types
Bathroom
2 Pc Bath
Dimensions - feet
0 sqft
Bathroom
4 Pc Bath
Dimensions - feet
0 sqft
Bedroom
-
Dimensions 10.4 x 13.25 feet
137.8 sqft
Bedroom
-
Dimensions 11.75 x 9.84 feet
115.62 sqft
Bedroom
-
Dimensions 13.58 x 10.76 feet
146.12 sqft
Bedroom
-
Dimensions 17.32 x 11.15 feet
193.12 sqft
Dining Room
-
Dimensions 8.83 x 8.43 feet
74.44 sqft
Family Room
-
Dimensions 26.35 x 18.5 feet
487.48 sqft
Foyer
-
Dimensions 4.92 x 4.27 feet
21.01 sqft
Kitchen
-
Dimensions 10.24 x 12.5 feet
128 sqft
Living Room
-
Dimensions 21.75 x 17.91 feet
389.54 sqft
Utility Room
-
Dimensions 9.51 x 8.99 feet
85.49 sqft
Similar Properties(No results)
Mortgage Calculator
Calculate your estimated monthly mortgage payment
Price
$1,139,900
$
%
%
Monthly payment
By clicking Save, we will calculate your estimated mortgage for all properties using the saved values (down payment percentage, interest rate, and amortization).
The accuracy and applicability of this calculator are not guaranteed.