29
$3,700 Rent
Listed 52 days ago
251 BRAITHWAITE AVENUE
· 3+1
· 2.5
· 6
· 1500 - 2000
Key Facts
Key facts for 251 BRAITHWAITE AVENUE
Property Type
House
Parking
Garage: Yes, 6 parking
MLS #
X13747146
Size
1500 - 2000 sqft
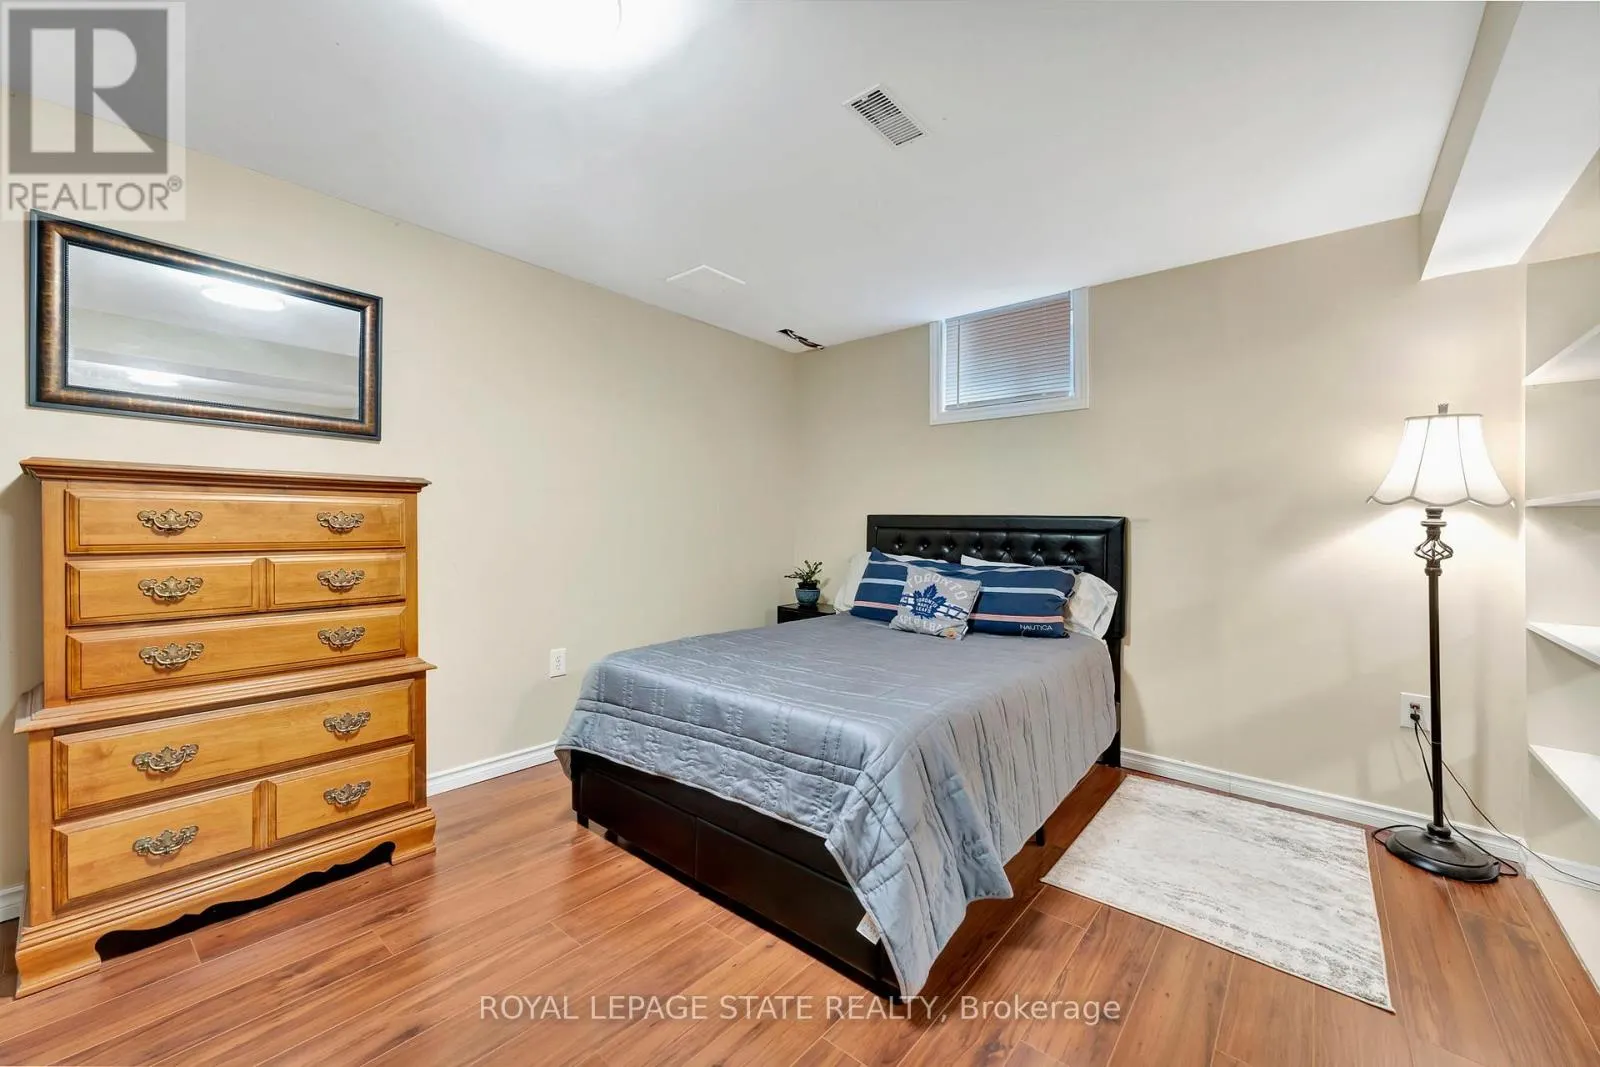
Basement
Finished, Full (Finished)
Listed on
-
Lot size
-
Tax
-
Days on Market
-
Year Built
-
Maintenance Fee
-

Description
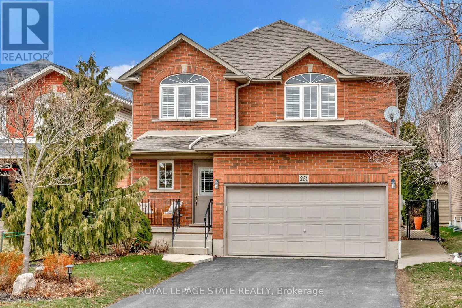
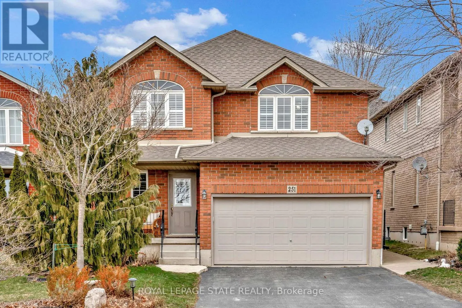
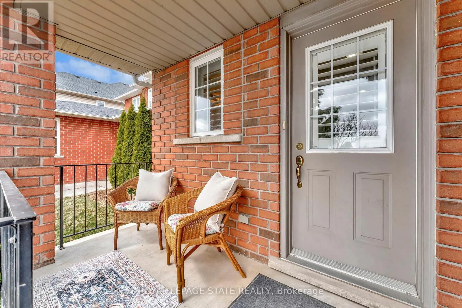
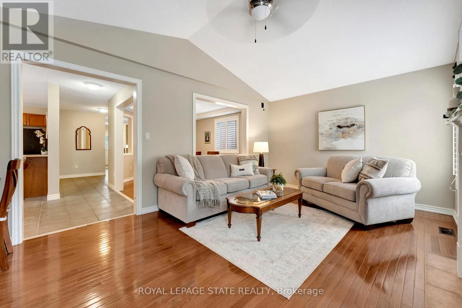
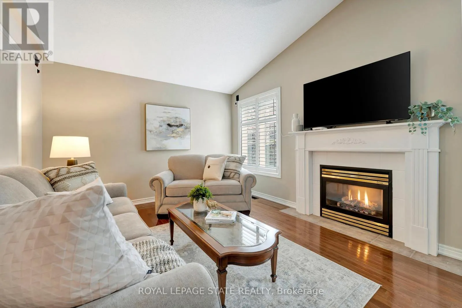
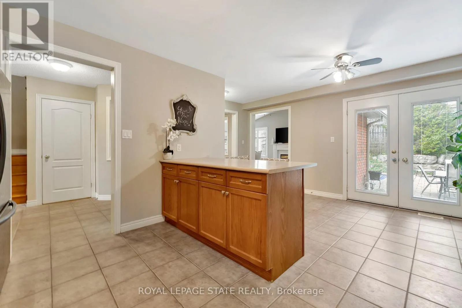
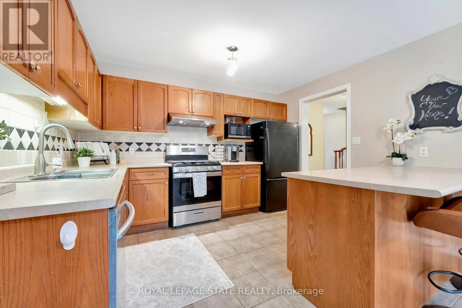
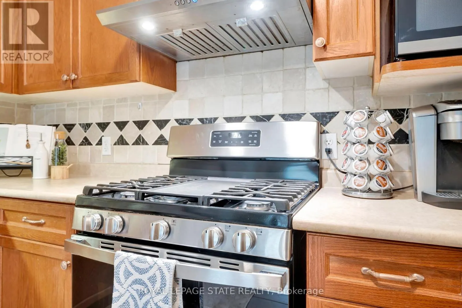
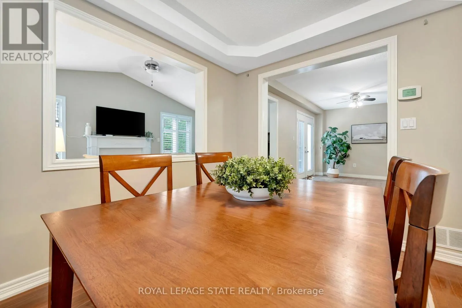
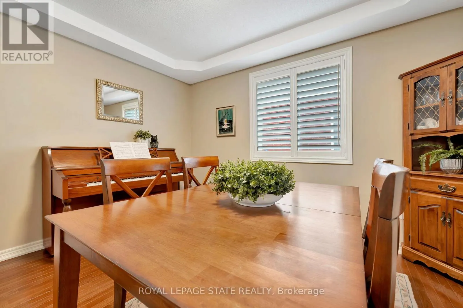
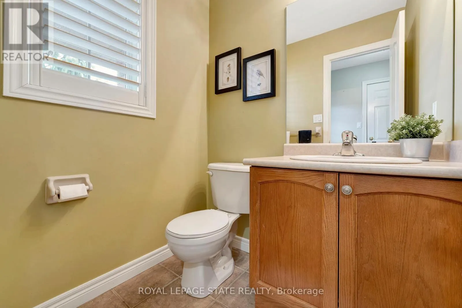
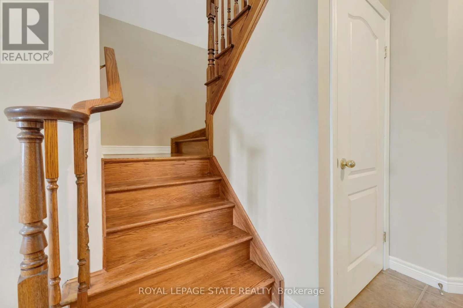
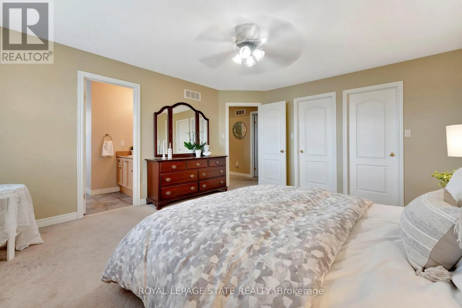
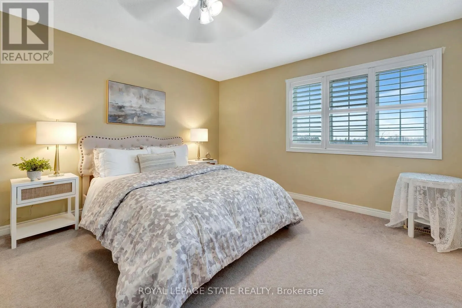
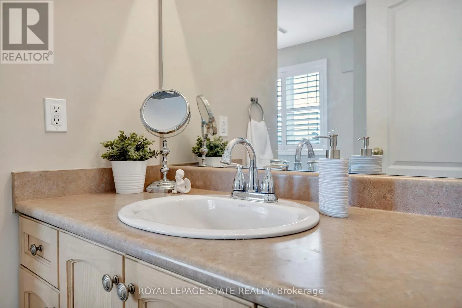
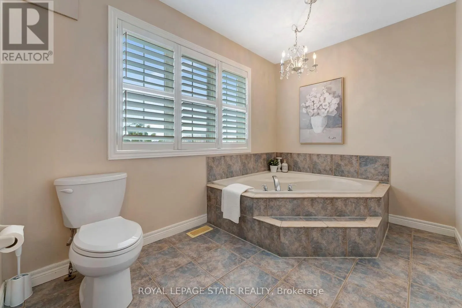
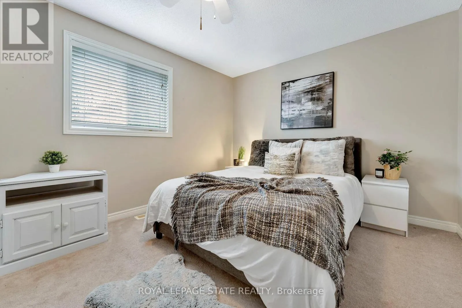
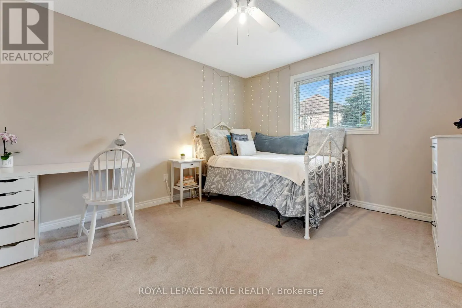
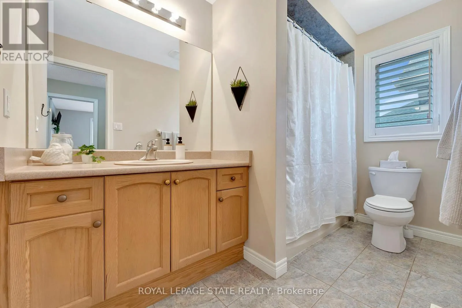
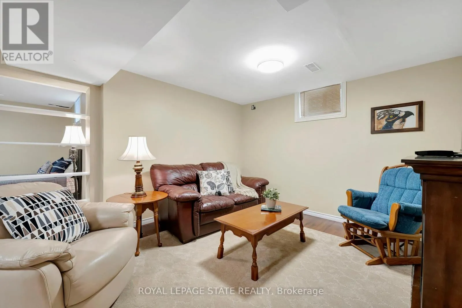
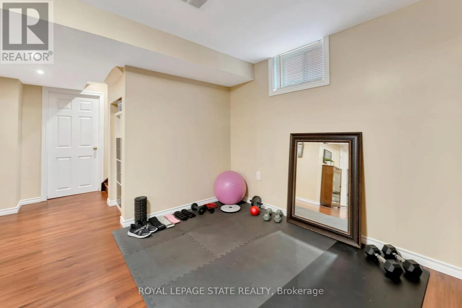
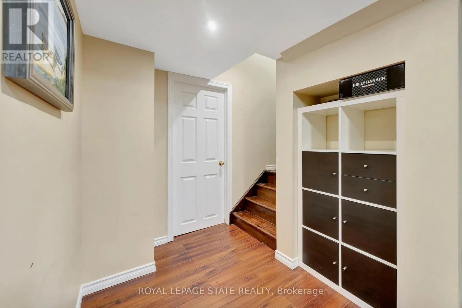
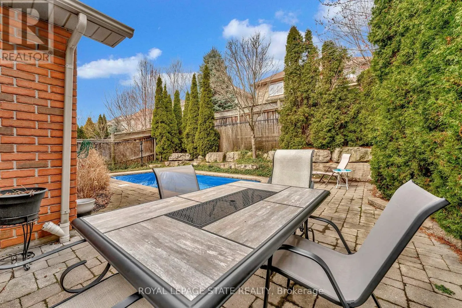
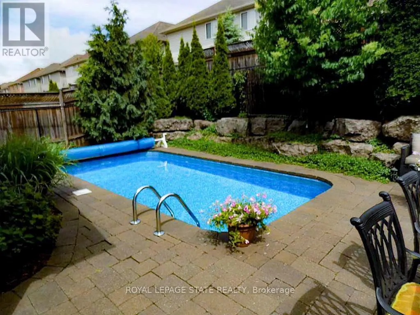
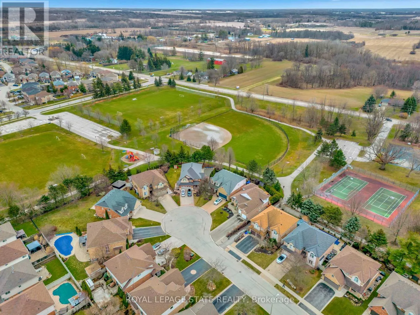
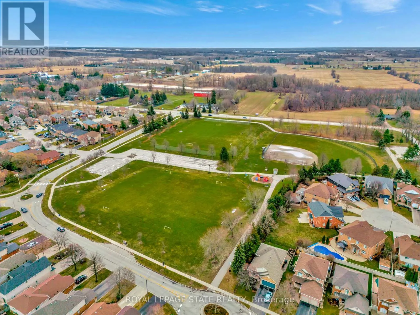
Welcome to an exceptional opportunity to live in a detached two-storey home nestled in the highly sought-after Ancaster area. Boasting a prime location close to schools, upscale amenities, public transit, parks, and easy highway access, this family home offers a perfect combination of comfort, style..., and convenience. Upon entering, you will be greeted with a welcoming atmosphere and layout. The spacious foyer guides you into the kitchen, featuring ample cabinets, ceramic flooring, and a convenient breakfast bar. Adjacent, the formal dining room features an open-concept design and hardwood floors, while the family room offers vaulted ceilings and a cozy gas fireplace. Completing the main level is a two-piece bathroom and a conveniently located laundry room. On the upper level, discover a four-piece bathroom and three generously sized bedrooms. The master showcases two walk-in closets and a large ensuite with a luxurious soaker tub and separate shower. This home features a fully finished basement, offering additional living space. Step through the kitchen patio doors to discover a private outdoor retreat, complete with a heated in-ground pool and professionally landscaped-a perfect setting for relaxation and entertainment.This home must be seen! (id:10452)
Room Types
Bathroom
-
Dimensions 1.52 m x 1.65 m
27 sqft
Bathroom
-
Dimensions 3.28 m x 1.78 m
62.84 sqft
Bedroom
-
Dimensions 3.4 m x 3.48 m
127.36 sqft
Similar Properties (No results)
Listing courtesy of: ROYAL LEPAGE STATE REALTY
This REALTOR.ca listing content is owned and licensed by REALTOR® members of The Canadian Real Estate Association.