Sign In or Create a Free Account to see full details of this property
Key Facts
Key facts for 115 West Mullet Lake Drive
Property Type
House, Bungalow
Parking
None 0 garage, 2 parking
MLS #
X14144610
Size
700-1100 sqft
Basement
None
Listed on
2026-11-02
Lot size
101 x 250.0
Tax
$1,963 /yr
Days on Market
1
Approximate Age
31-50
Maintenance Fee
-
Description
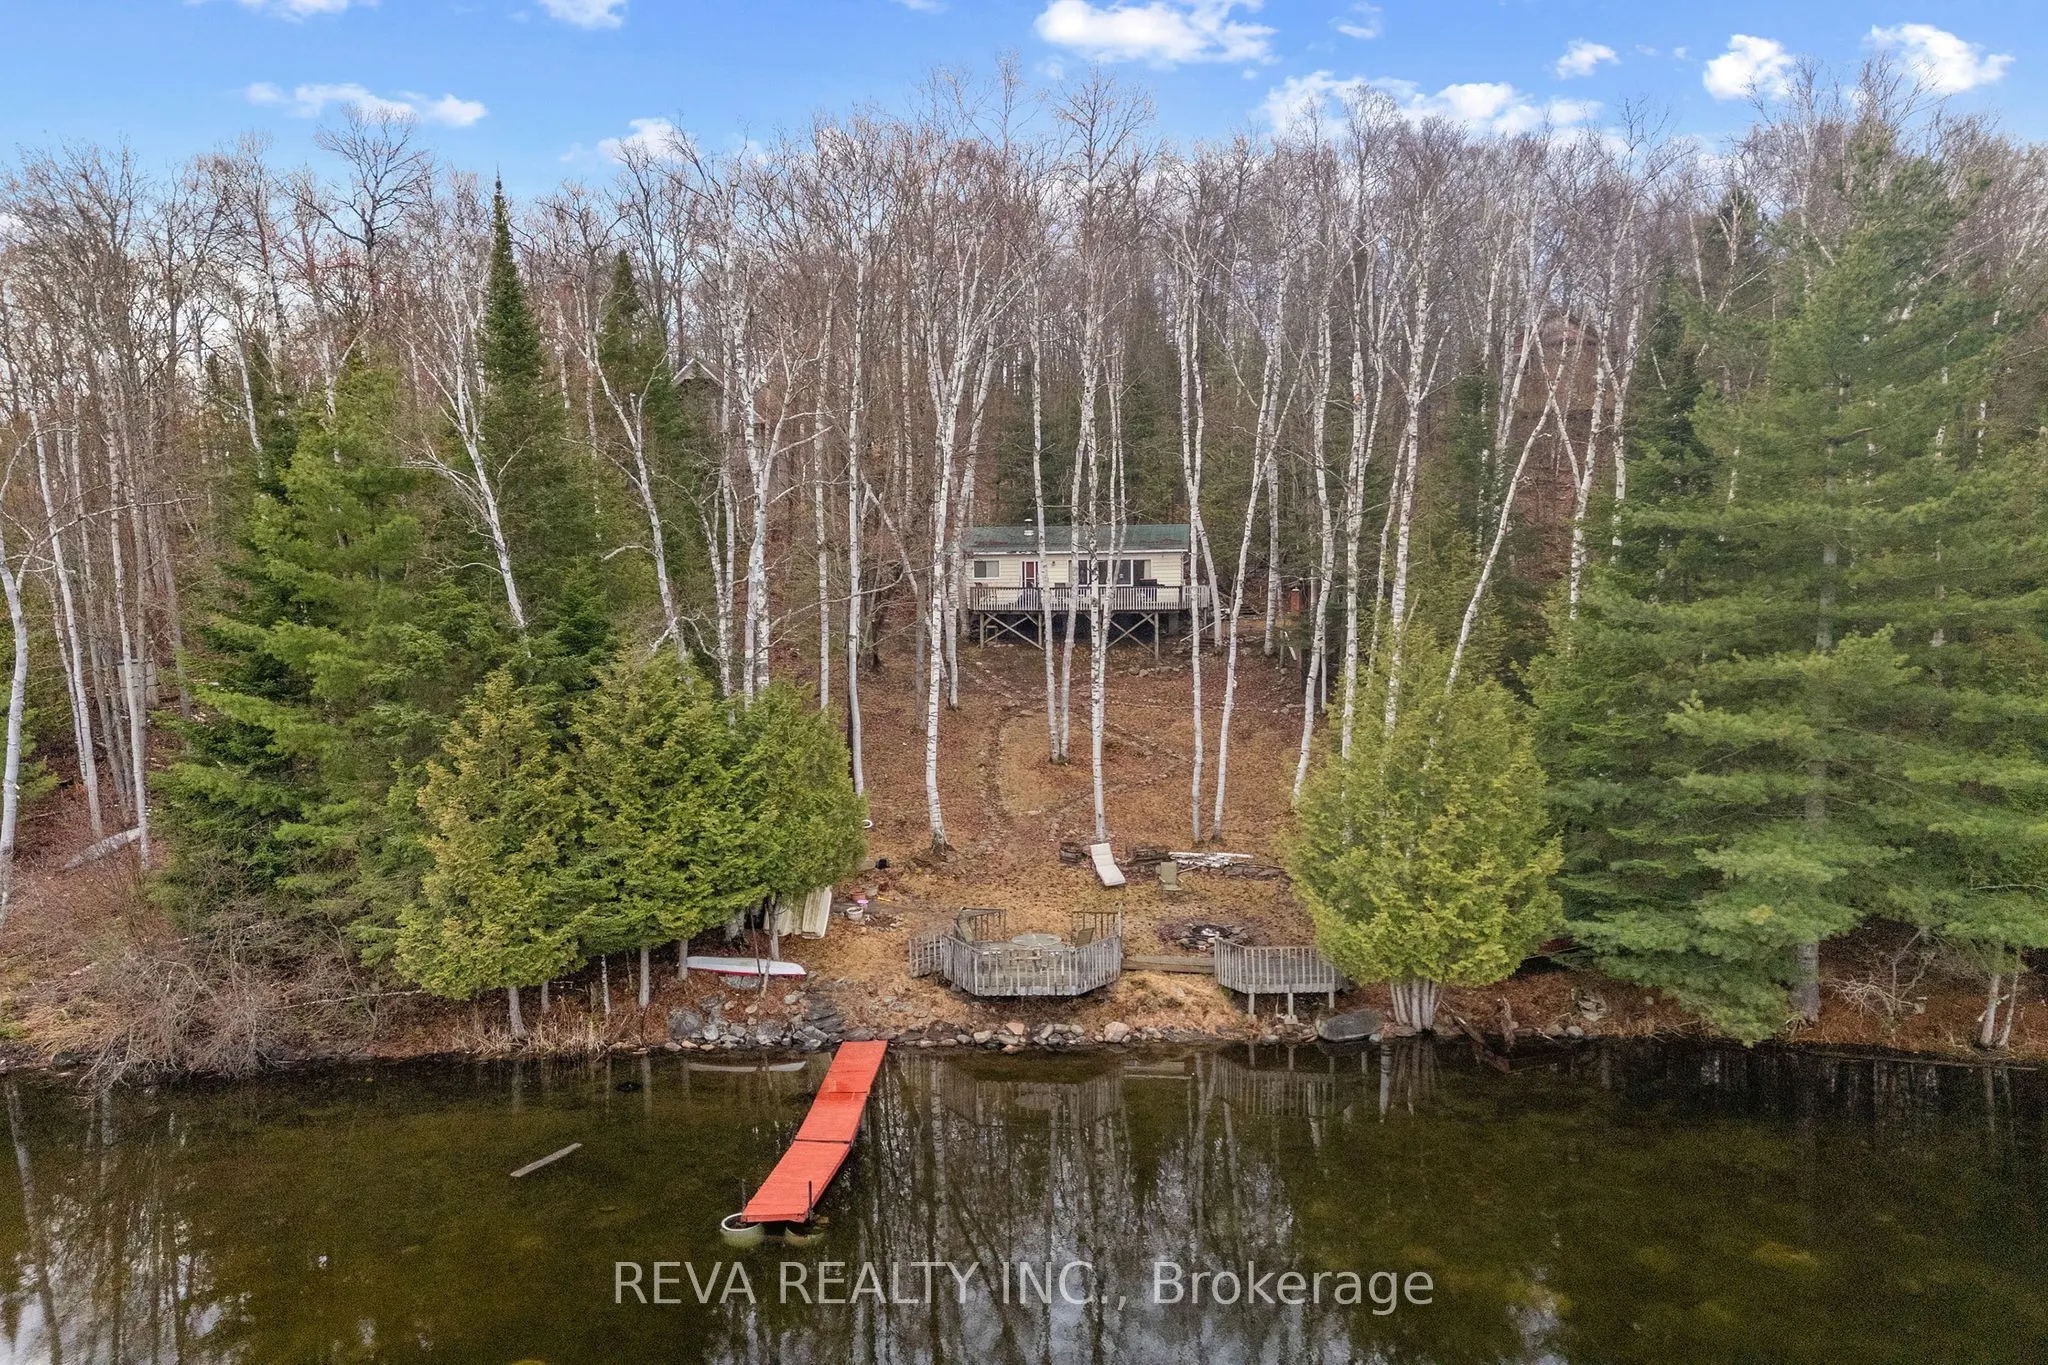
West Mullet Lake, Bancroft - Welcome to Cottage Country. 100 feet of clean, rocky shoreline on a private half-acre sloping lot. Swim straight off the dock into clear water. This is a traditional three-bedroom cottage with a large deck and a beautiful lakeside view. Gather around the fire pit as the ...sun goes down. Bring your family, your friends, and your love of the outdoors. There is no light pollution here; the night sky will leave you inspired. Modest and functional. Enviro toilet and privy. The real thing, without the pretense. Lots of inclusions to get you started!
Full Property Details
Interior
Bedrooms
3
Total Bedrooms
3
Washrooms
1
Square Footage
700-1100 sqft
Basement
None
Heating Source
Wood
Heating Fuel
Other
Air Conditioning
None
Family Room
No
Kitchens
1
Total Kitchens
1
Fireplace Features
Yes
Bedrooms
3
Total Bedrooms
3
Washrooms
1
Square Footage
700-1100 sqft
Basement
None
Heating Source
Wood
Heating Fuel
Other
Air Conditioning
None
Family Room
No
Kitchens
1
Total Kitchens
1
Fireplace Features
Yes
Exterior
Depth
250.0
Front
101.0
Acreage
.50-1.99
Driveway
Private
Lot Size
101 x 250.0 ft
Pool
None
Waterfront
Direct
Parking Spaces
2
Total Parking Spaces
2.00
Parking Description
None
Garage Spaces
0
Zoning
SSR
Depth
250.0
Front
101.0
Acreage
.50-1.99
Driveway
Private
Lot Size
101 x 250.0 ft
Pool
None
Waterfront
Direct
Parking Spaces
2
Total Parking Spaces
2.00
Parking Description
None
Garage Spaces
0
Zoning
SSR
Building Description
Style
Bungalow
Home Type
House
Subtype
Detached
Year Built
31-50
Property Orientation
North
Exterior Finish
Wood
Sewers
Other
Water Supply
Other
Possession Date
11/27/2026
Style
Bungalow
Home Type
House
Subtype
Detached
Year Built
31-50
Property Orientation
North
Exterior Finish
Wood
Sewers
Other
Water Supply
Other
Possession Date
11/27/2026
Community
Community
Faraday
Community
Faraday
Taxes & Fees
Taxes
$1,963 /yr
Tax Year
2025
Occupancy
Owner
Taxes
$1,963 /yr
Tax Year
2025
Occupancy
Owner
Room Types
Bathroom
-
Dimensions 5.22 x 8.17 feet
42.65 sqft
Bedroom 2
-
Dimensions 8.53 x 11.42 feet
97.41 sqft
Bedroom 3
-
Dimensions 7.48 x 11.52 feet
86.17 sqft
Dining Room
-
Dimensions 7.68 x 11.52 feet
88.47 sqft
Kitchen
-
Dimensions 7.68 x 11.71 feet
89.93 sqft
Living Room
-
Dimensions 15.45 x 11.48 feet
177.37 sqft
Primary Bedroom
-
Dimensions 8.53 x 11.42 feet
97.41 sqft
Similar Properties(No results)
Mortgage Calculator
Calculate your estimated monthly mortgage payment
Price
$329,000
$
%
%
Total cost of mortgage
$0
Monthly payment
By clicking Save, we will calculate your estimated mortgage for all properties using the saved values (down payment percentage, interest rate, and amortization).
The accuracy and applicability of this calculator are not guaranteed.