Sign In or Create a Free Account to see full details of this property
Key Facts
Key facts for 112 Fairwood Place W
Property Type
Townhome, 2-Storey
Parking
Attached 1 garage, 3 parking
MLS #
W13763632
Size
1500-2000 sqft
Basement
Finished with Walk-Out,Full
Listed on
2026-09-09
Lot size
25 x 141.0
Tax
$6,335.35 /yr
Days on Market
49
Approximate Age
31-50
Maintenance Fee
-
Description
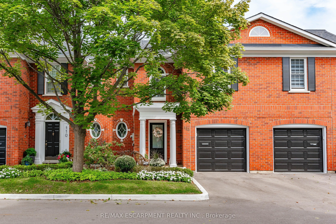
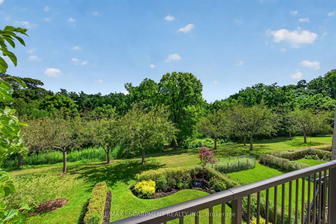
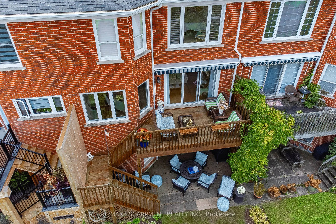
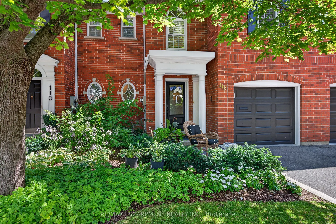
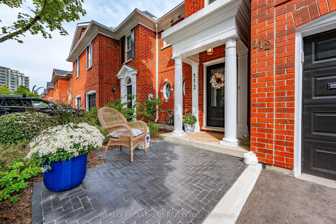
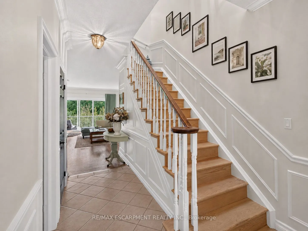
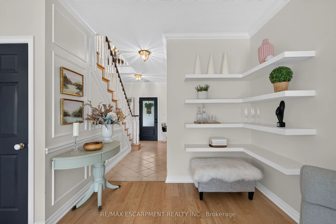
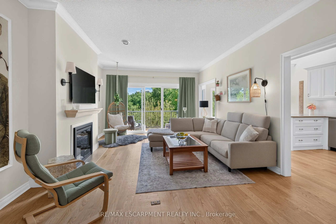
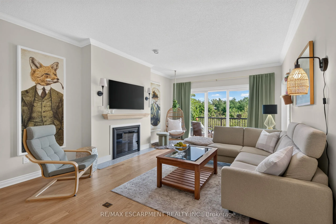
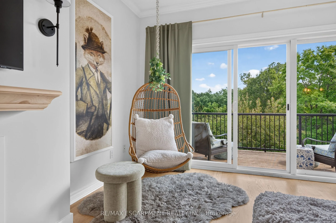
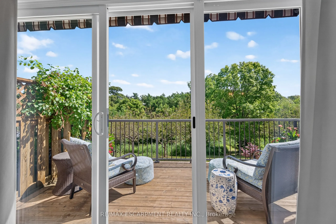
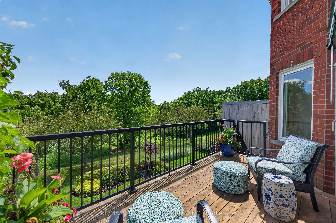
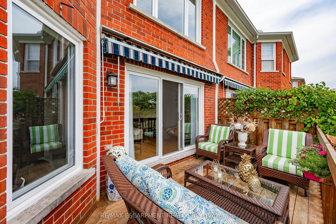
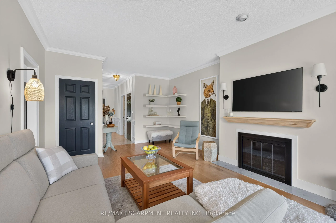
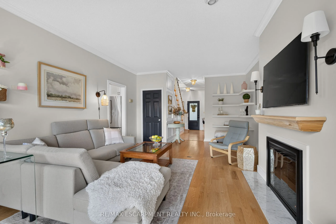
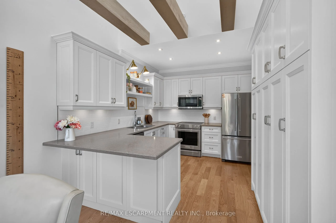
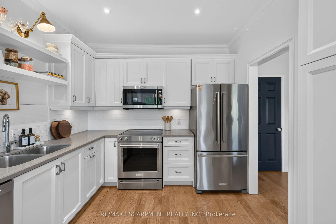
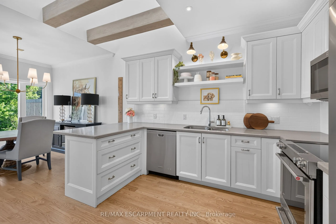
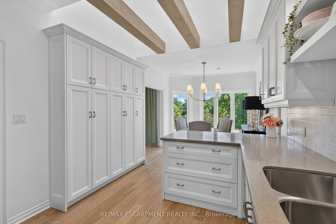
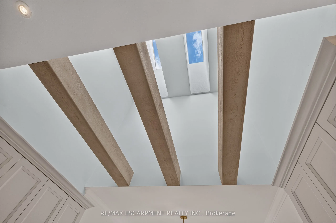
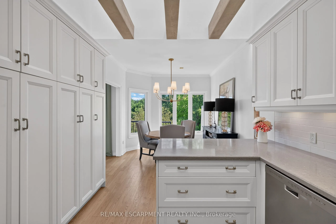
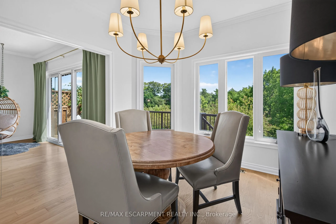
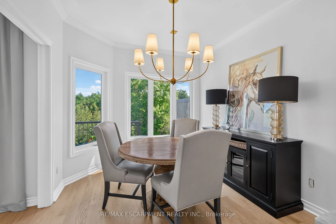
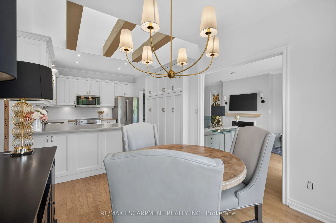
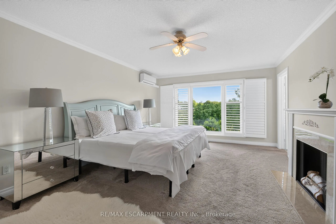
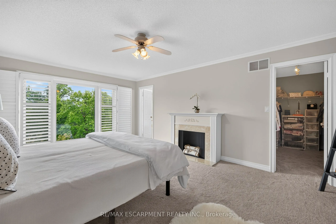
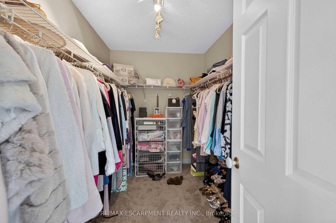
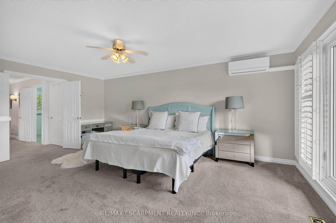
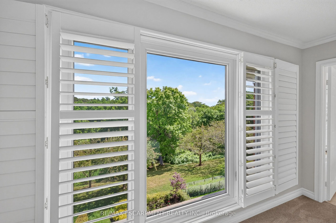
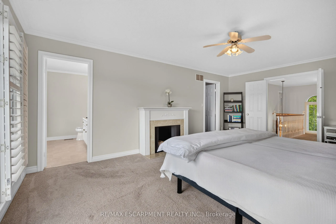
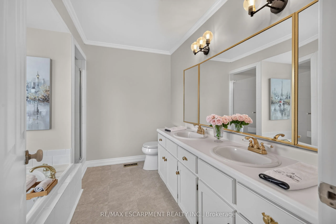
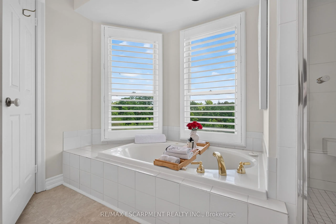
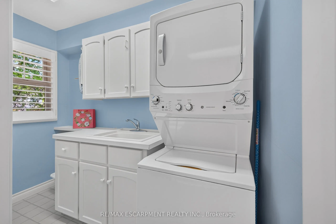
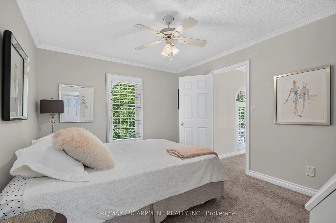
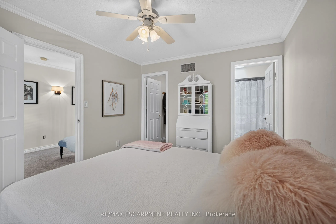
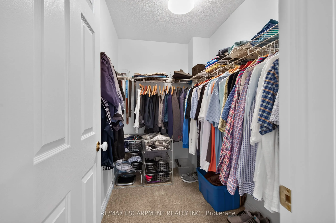
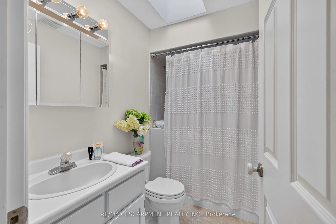
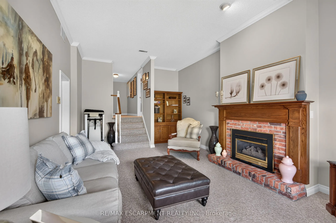
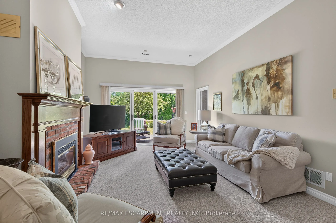
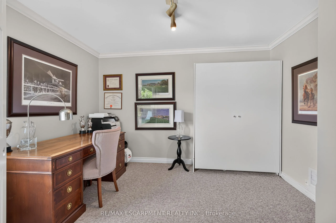
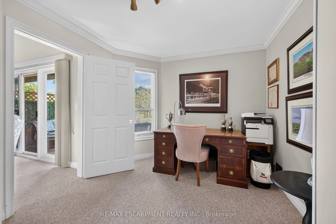
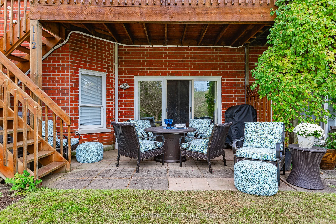
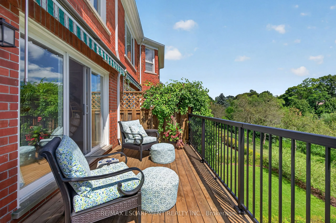
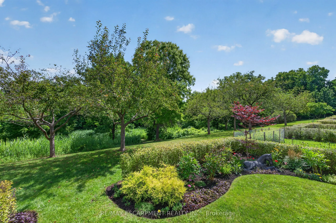
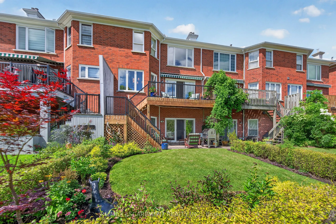
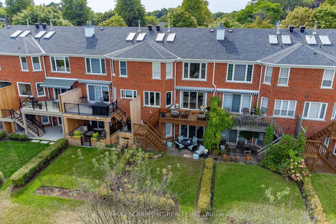
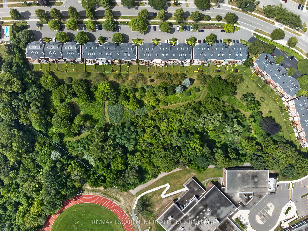
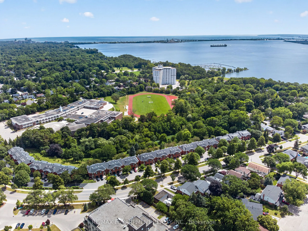
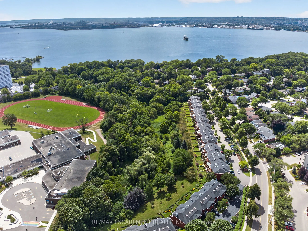
Executive Freehold Townhome in Aldershot South! A beautifully maintained and well manicured private community backing on to nearly 4-acres of privately owned green space. The HOA fee ensures the grounds, parking, and gardens are taken care of, your grass is watered, your snow shovelled, everything i...s cohesive and clean, it's easy living in a peaceful, and tranquil setting. The all brick exterior and front porch are a welcome sight. The floor plan flows nicely through the bright living space, kitchen, dining and out to the balcony. Relax and enjoy the ravine view. Walk down to the garden and enjoy the manicured pathways winding through the forestry. The upper level features two suites. Both with walk-in closets and ensuite bathrooms. The primary shares the brilliant view of the green space. With an over-sized linen closet and laundry room adding to the ease of accessibility. The basement has the extra bedroom perfect for guests, grandkids, or an office, full bathroom, living space with nearly 11' ceilings and a walk-out to the patio and yard, a storage/utility room and the additional 20x10 storage room making downsizing that much easier. Equipped with shelving for your convenience. Notable upgrades; refinished hardwood floors, new broadloom, replaced main stairs, added Ductless AC/heat, windows/door in kitchen/living room, front door and screen, front patio stones, replaced fire place, built-in shelving, decorative beams in kitchen, deck railings and landscaping, dining chandelier, entire house painted, and more; all within the last 2 years. It's a quick 2 minutes to BG&CC, La Salle Park and the marina, 5 minutes to RBG. Waterdown Rd and North Shore provide great access to all highway routes, close to Joesph Brant and everything downtown Burlington has to offer. Walk the grandkids to the splash pad and park, or take them tobogganing at Aldershot High. Everything is at your fingertips. It's time to relax. Welcome to the simple life in South Burlington.
Full Property Details
Interior
Bedrooms
2
Bedrooms Plus
1
Total Bedrooms
3
Washrooms
4
Square Footage
1500-2000 sqft
Basement
Finished with Walk-Out,Full
Heating Source
Gas
Heating Fuel
Forced Air
Air Conditioning
Central Air,Wall Unit(s)
Family Room
Yes
Kitchens
1
Total Kitchens
1
Fireplace Features
Yes
Bedrooms
2
Bedrooms Plus
1
Total Bedrooms
3
Washrooms
4
Square Footage
1500-2000 sqft
Basement
Finished with Walk-Out,Full
Heating Source
Gas
Heating Fuel
Forced Air
Air Conditioning
Central Air,Wall Unit(s)
Family Room
Yes
Kitchens
1
Total Kitchens
1
Fireplace Features
Yes
Exterior
Depth
141.0
Front
25.0
Acreage
< .50
Driveway
Private
Lot Size
25 x 141.0 ft
Pool
None
Parking Spaces
3
Total Parking Spaces
3.00
Parking Description
Attached
Garage Spaces
1
Zoning
RM3
Depth
141.0
Front
25.0
Acreage
< .50
Driveway
Private
Lot Size
25 x 141.0 ft
Pool
None
Parking Spaces
3
Total Parking Spaces
3.00
Parking Description
Attached
Garage Spaces
1
Zoning
RM3
Building Description
Style
2-Storey
Home Type
Townhome
Subtype
Att/Row/Townhouse
Year Built
31-50
Property Orientation
East
Exterior Finish
Brick
Sewers
Sewer
Water Supply
Municipal
Possession Date
No Data
Style
2-Storey
Home Type
Townhome
Subtype
Att/Row/Townhouse
Year Built
31-50
Property Orientation
East
Exterior Finish
Brick
Sewers
Sewer
Water Supply
Municipal
Possession Date
No Data
Community
Community
Bayview
Community
Bayview
Taxes & Fees
Taxes
$6,335.35 /yr
Tax Year
2026
Occupancy
Owner
Taxes
$6,335.35 /yr
Tax Year
2026
Occupancy
Owner
Room Types
Bathroom
5 Pc Ensuite
Dimensions 10.01 x 9.32 feet
93.29 sqft
Bathroom
4 Pc Ensuite
Dimensions 8.01 x 4.92 feet
39.41 sqft
Bedroom
-
Dimensions 12.01 x 9.84 feet
118.18 sqft
Bedroom 2
-
Dimensions 12.6 x 10.66 feet
134.32 sqft
Foyer
-
Dimensions 13.58 x 7.58 feet
102.94 sqft
Kitchen
-
Dimensions 23.33 x 10.01 feet
233.53 sqft
Laundry
-
Dimensions 9.25 x 4.76 feet
44.03 sqft
Living Room
-
Dimensions 23.1 x 13.42 feet
310 sqft
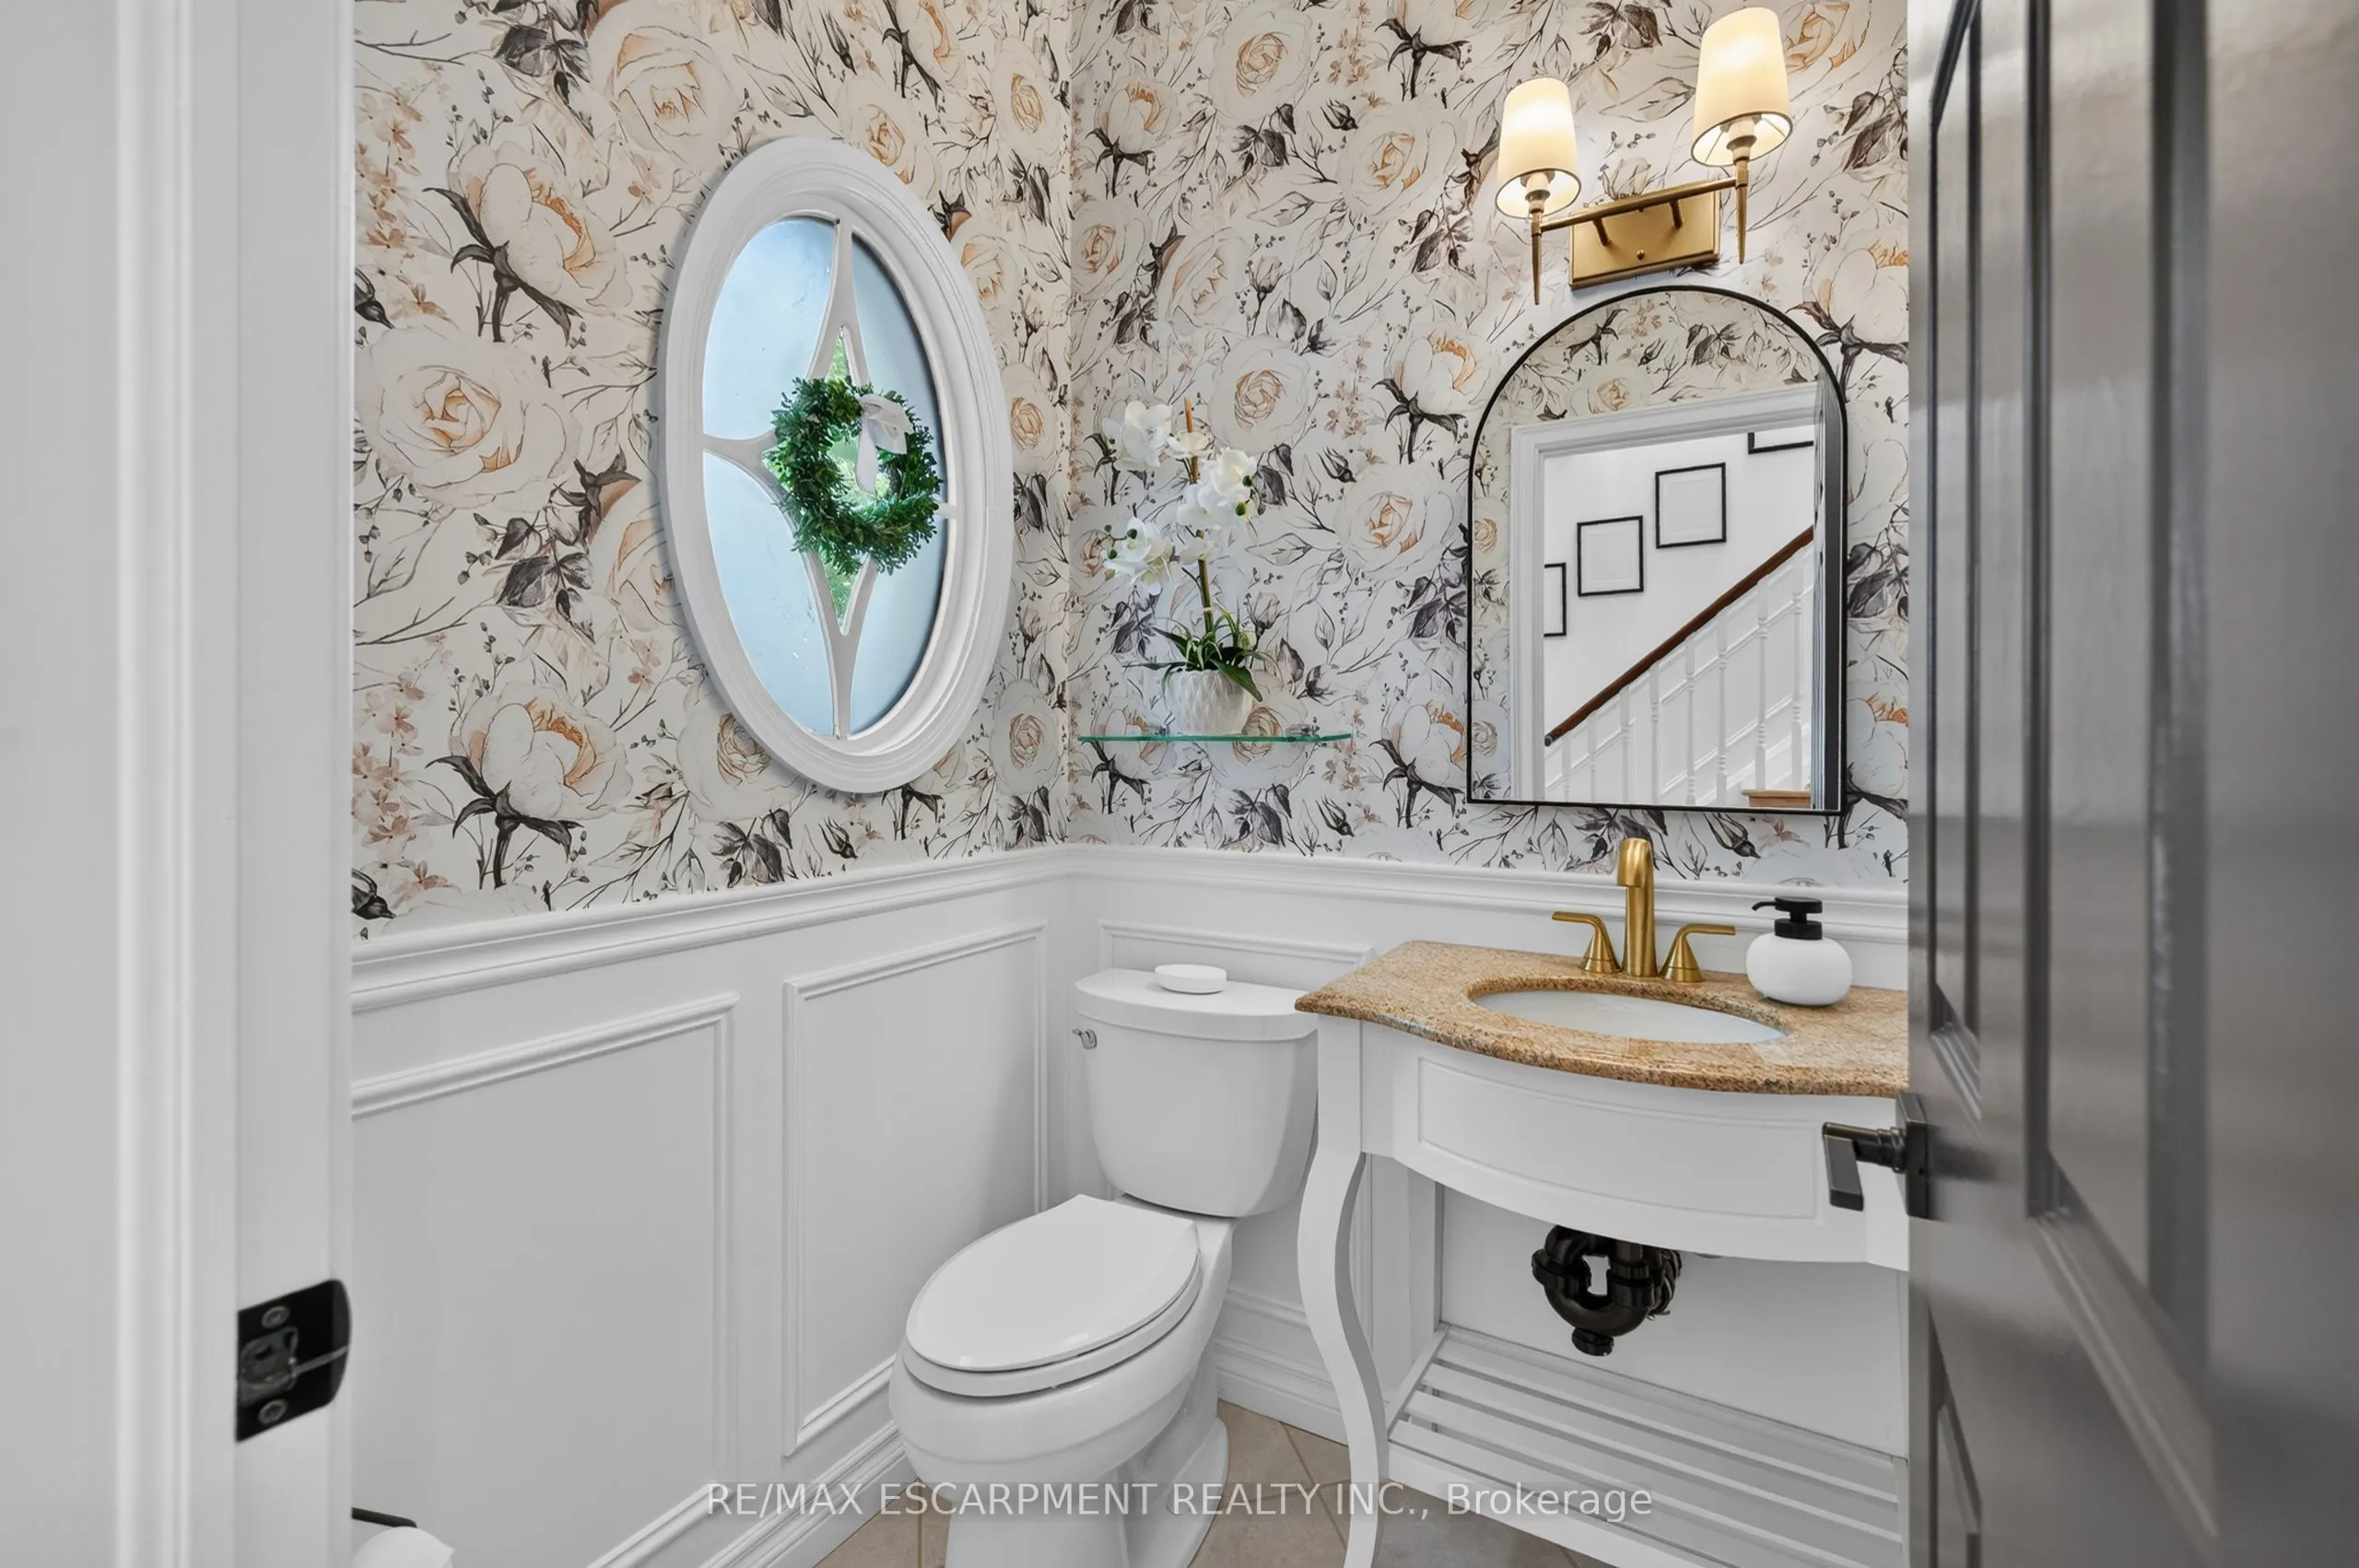
Powder Room
2 Pc Bath
Dimensions 4.82 x 4.76 feet
22.94 sqft
Primary Bedroom
-
Dimensions 19.32 x 13.16 feet
254.25 sqft
Recreation
-
Dimensions 22.67 x 13.09 feet
296.75 sqft
Utility Room
-
Dimensions 10.5 x 10.33 feet
108.46 sqft
Similar Properties(No results)
Mortgage Calculator
Calculate your estimated monthly mortgage payment
Price
$1,149,000
$
%
%
Total cost of mortgage
$0
Monthly payment
By clicking Save, we will calculate your estimated mortgage for all properties using the saved values (down payment percentage, interest rate, and amortization).
The accuracy and applicability of this calculator are not guaranteed.