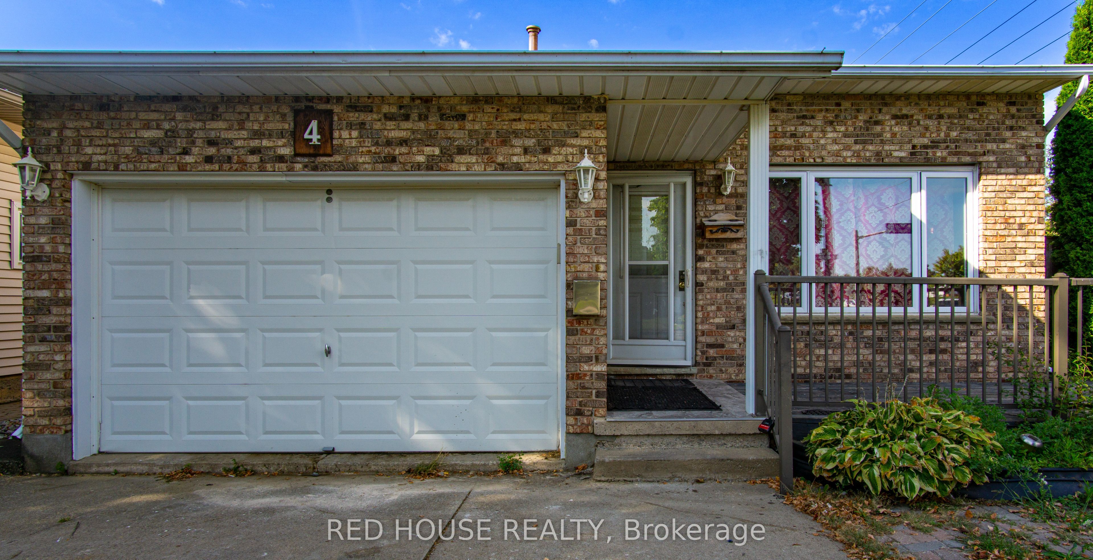
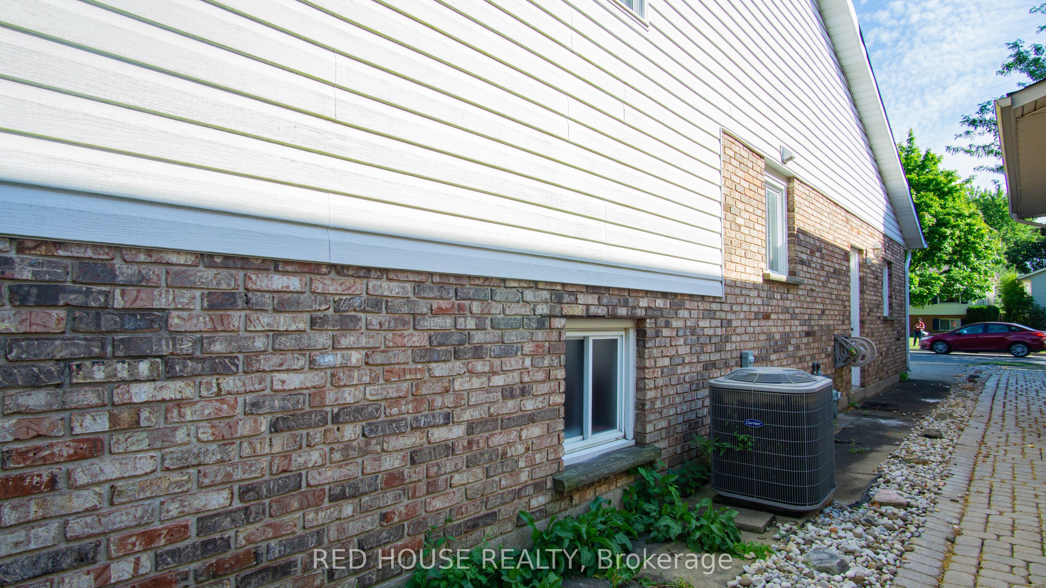
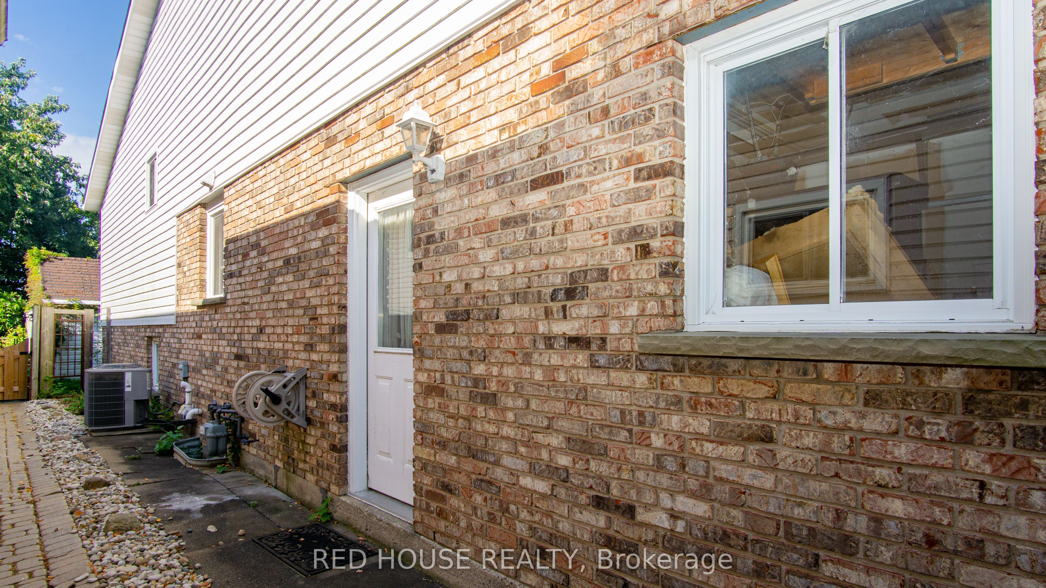
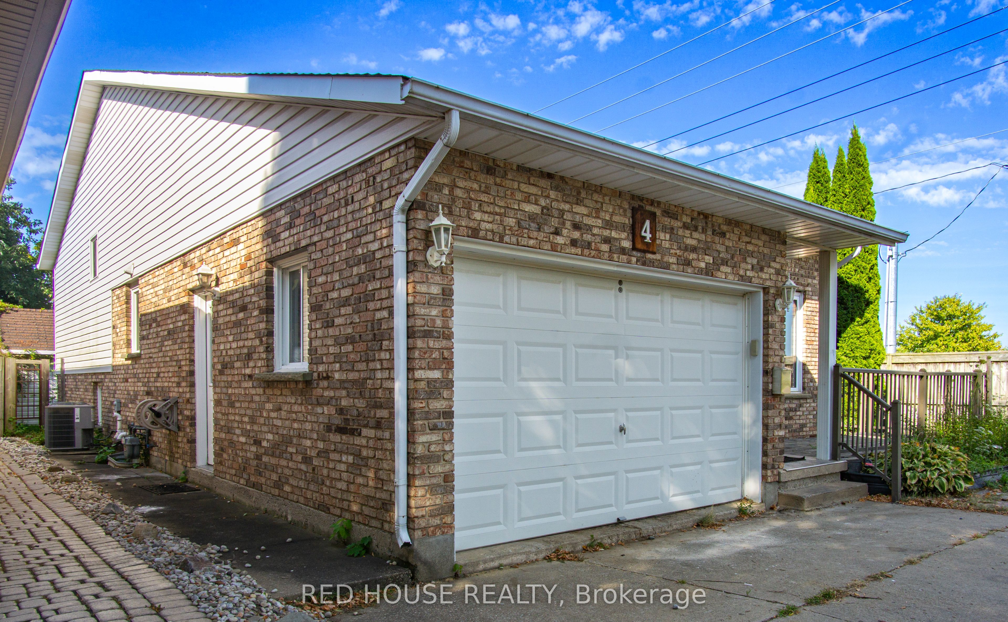
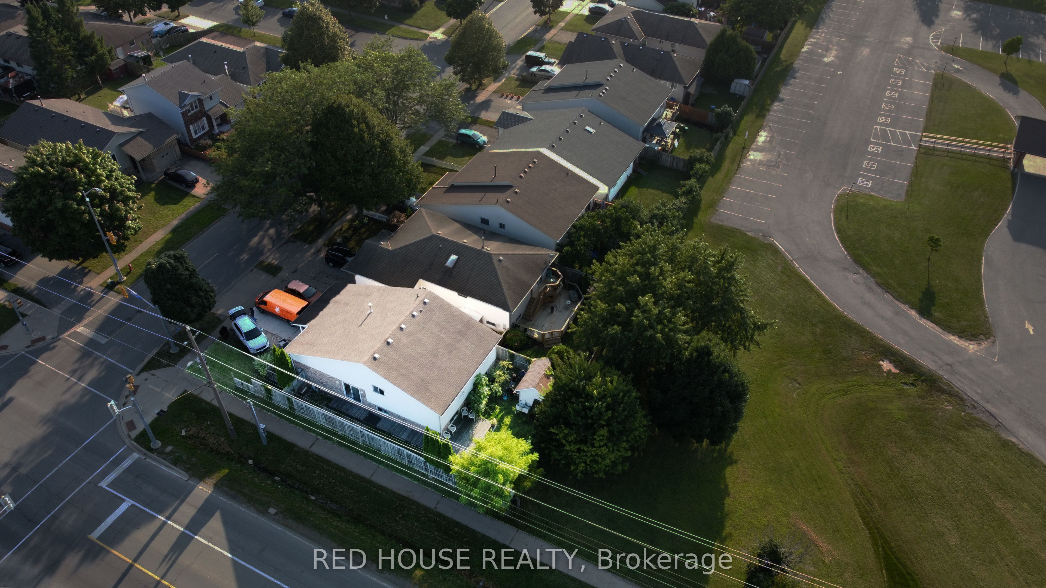
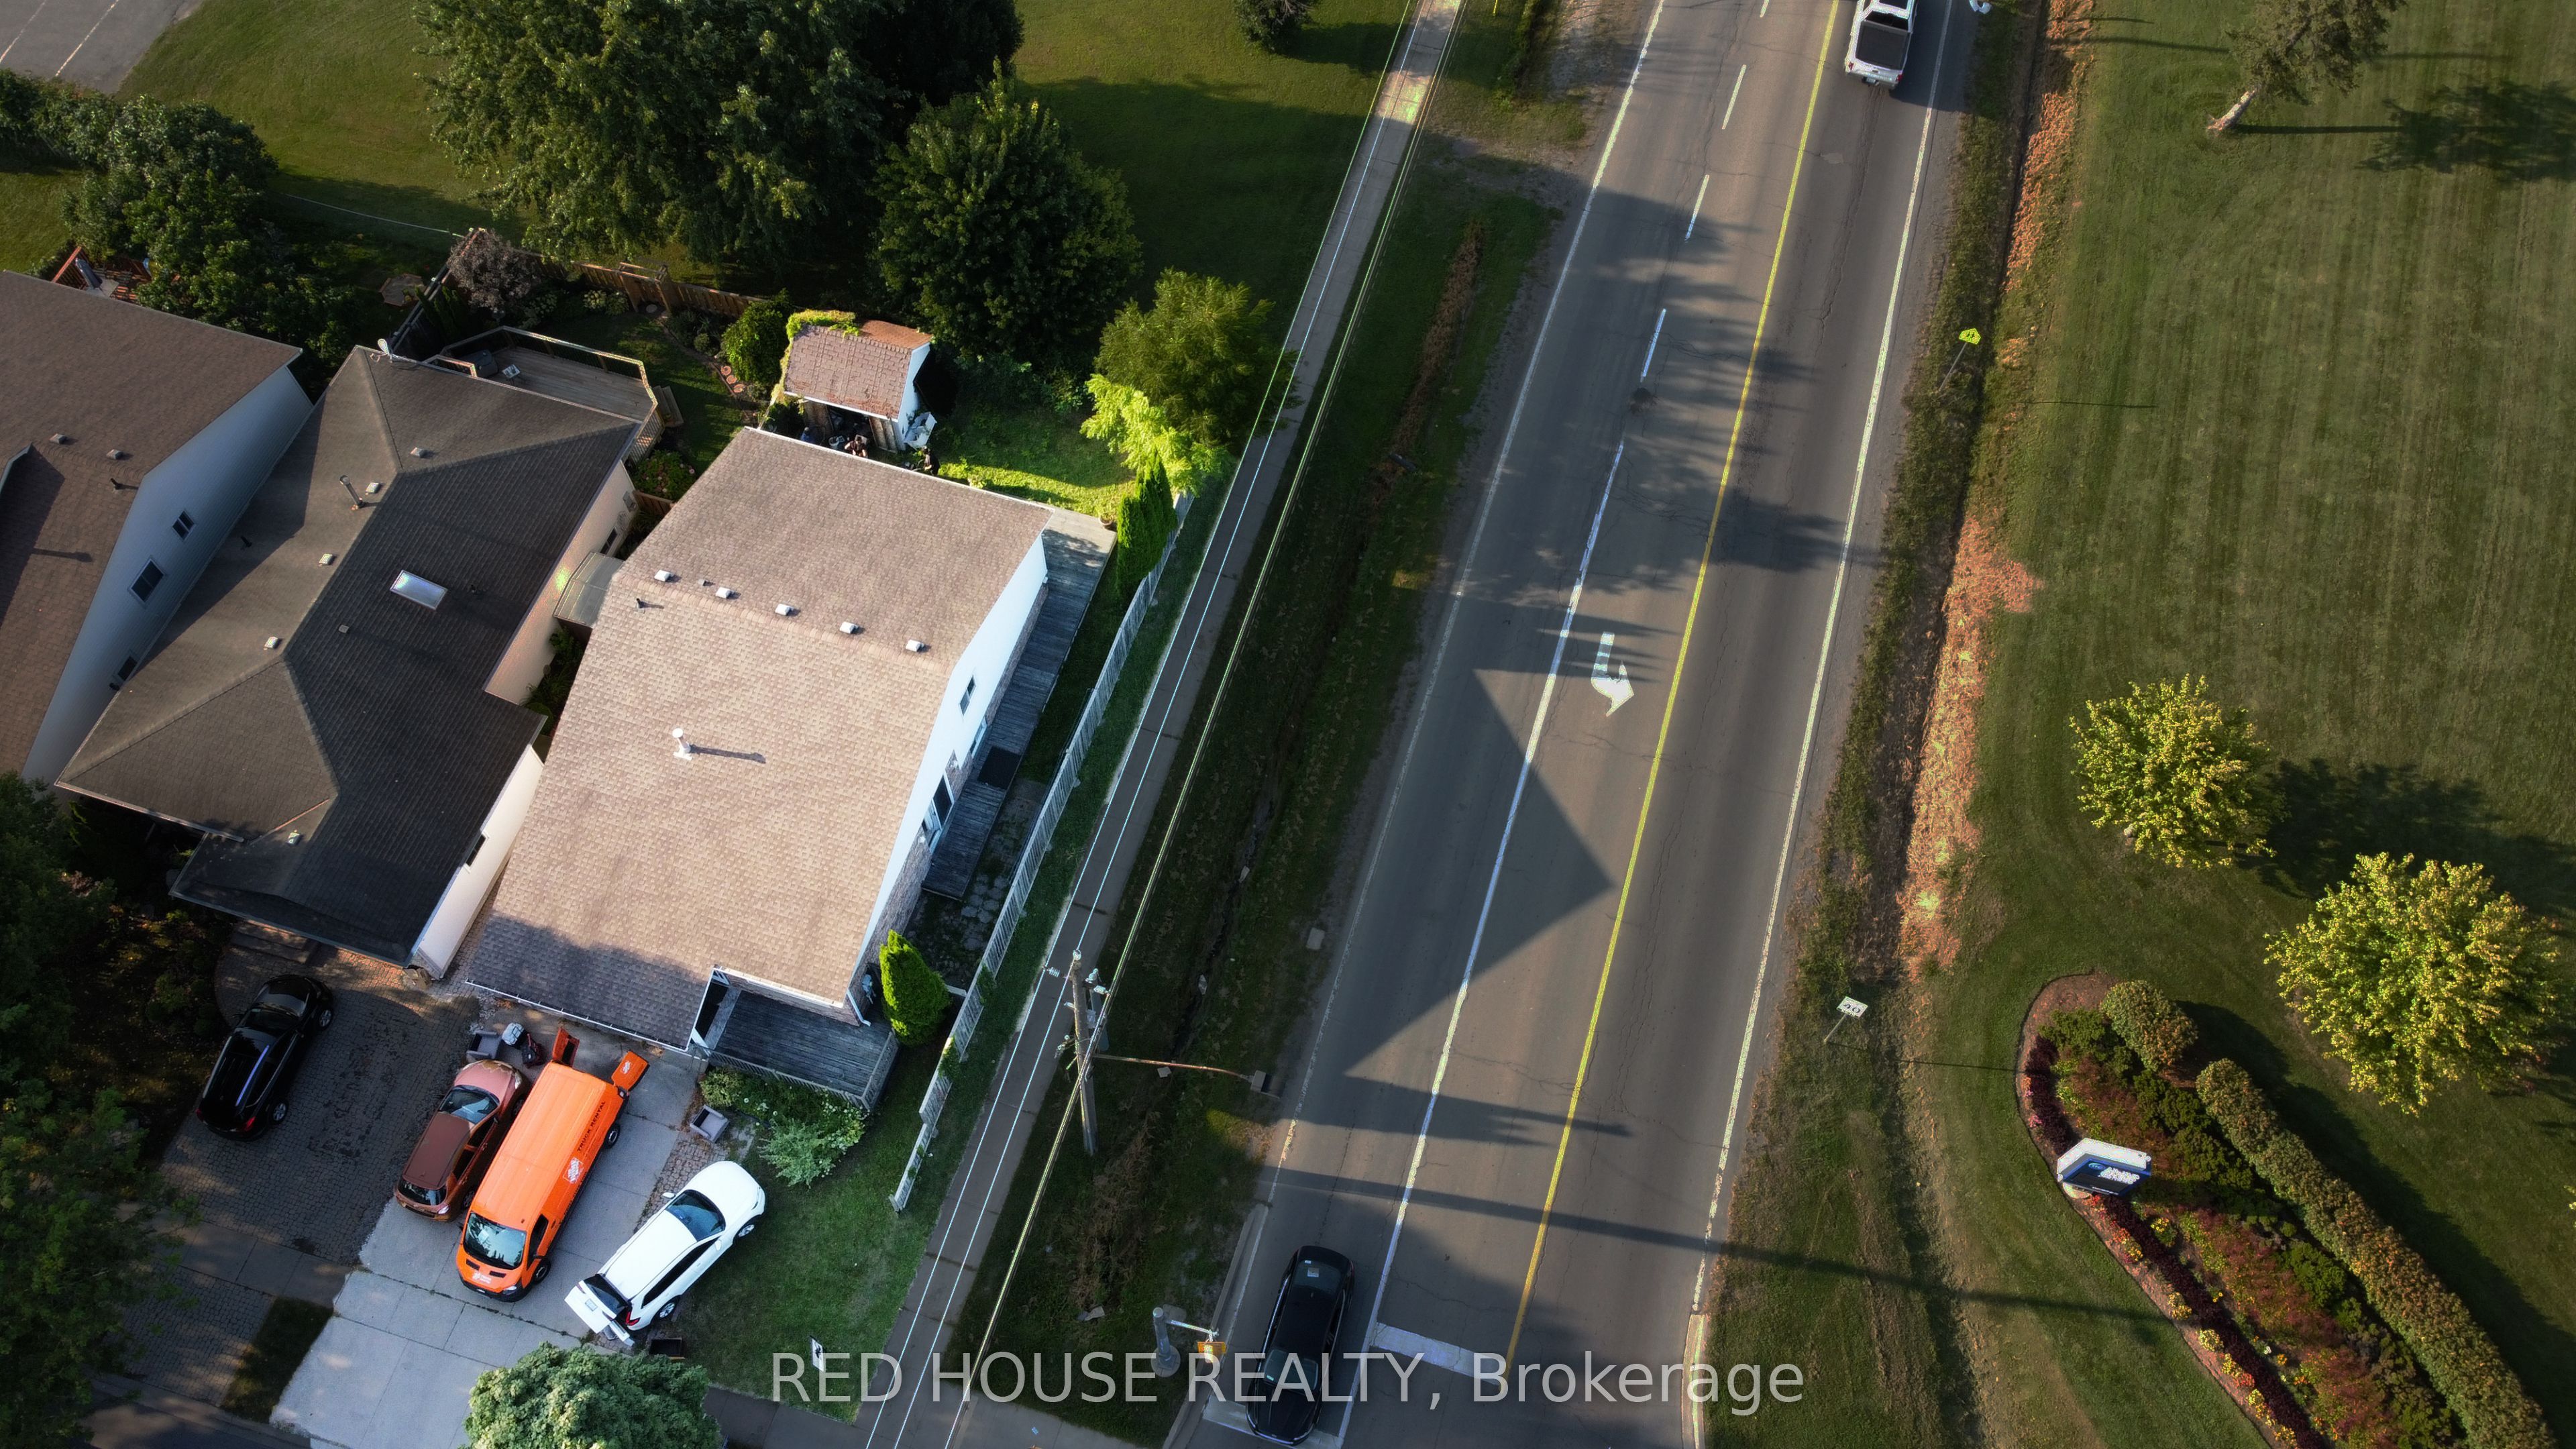
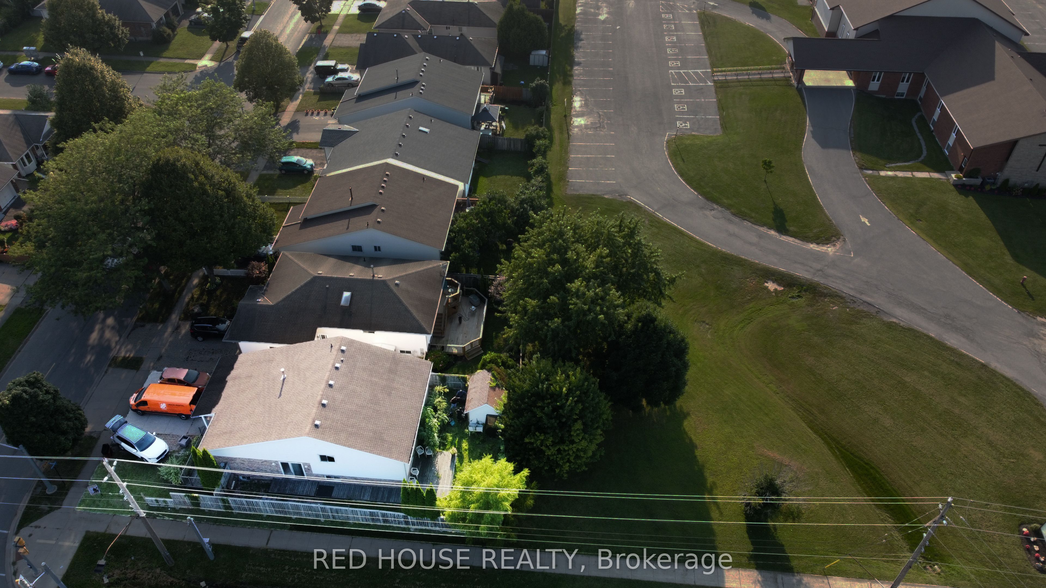
Sign In or Create a Free Account to see full details of this property
Key Facts
Key facts for 4 Eastwood Drive
Property Type
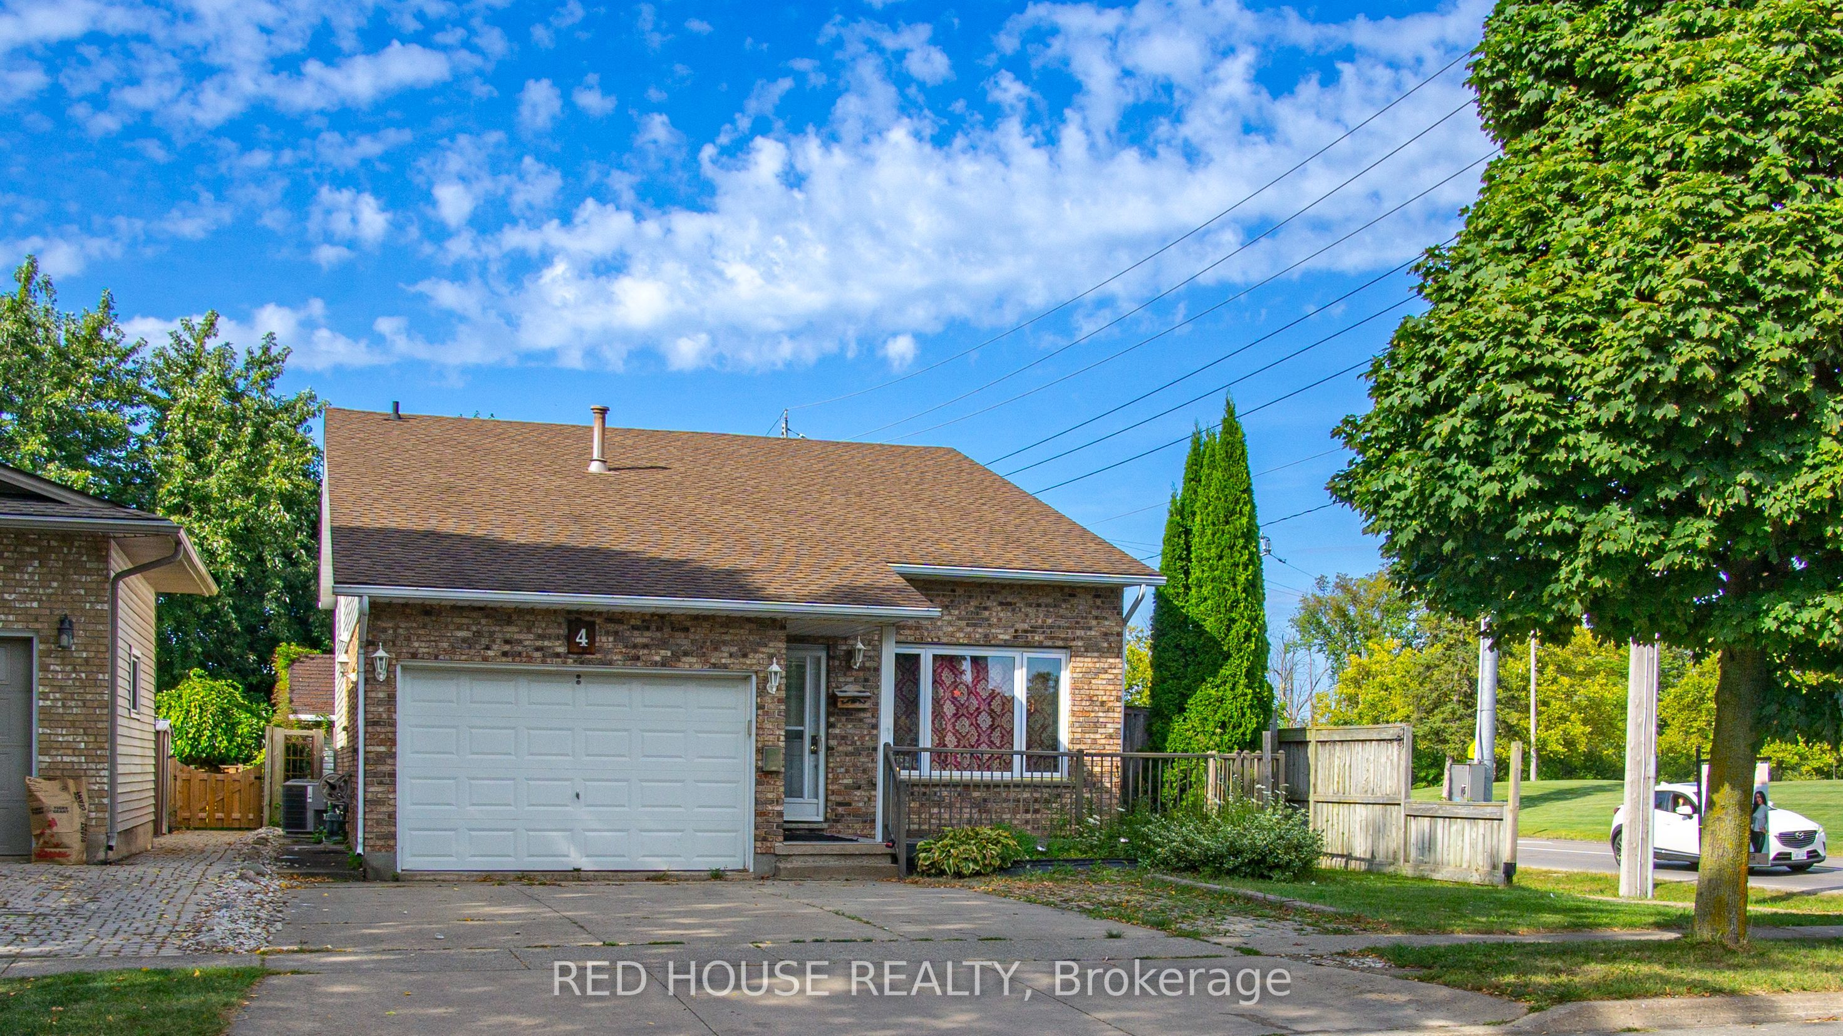
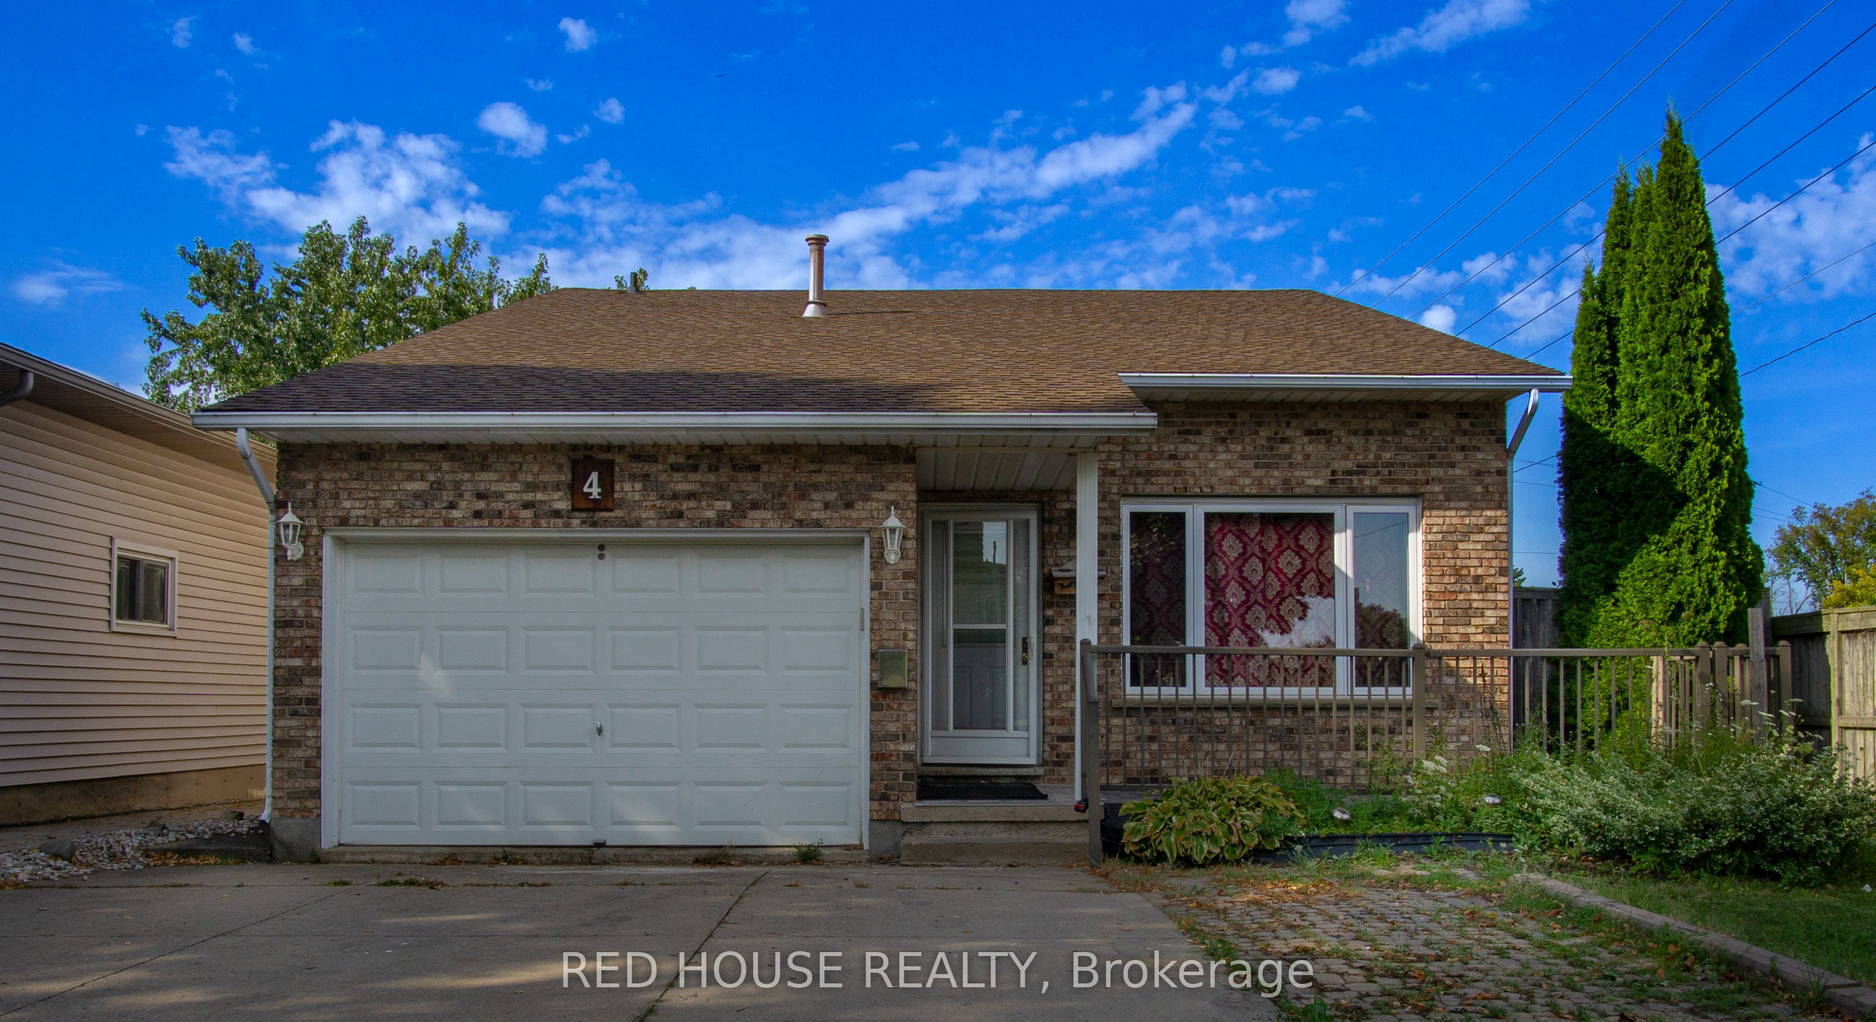
House, Backsplit 3
Parking
Attached 1.5 garage, 3 parking
MLS #
X11553129
Size
-
Basement
Finished
Listed on
2024-11-29
Lot size
44 x 100.0
Tax
$4,076.68 /yr
Days on Market
33
Approximate Age
-
Maintenance Fee
-
Description
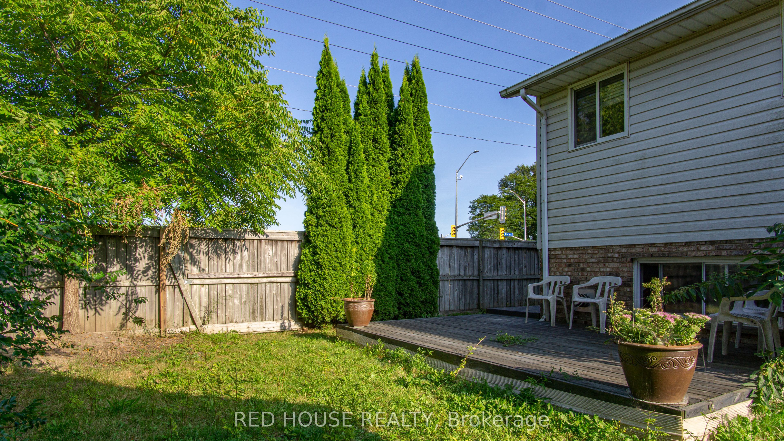
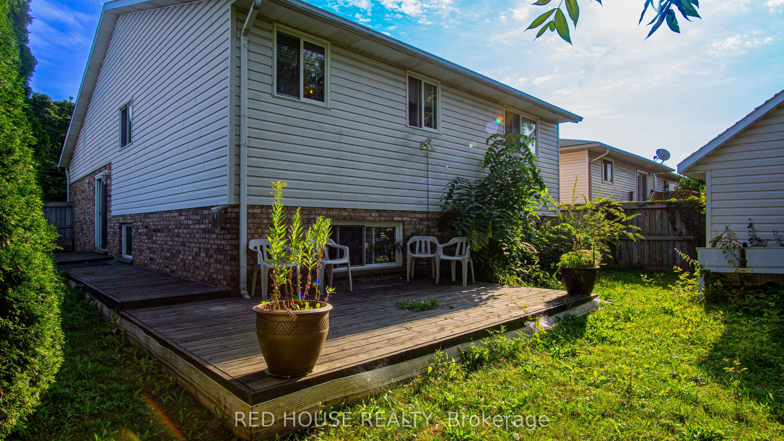
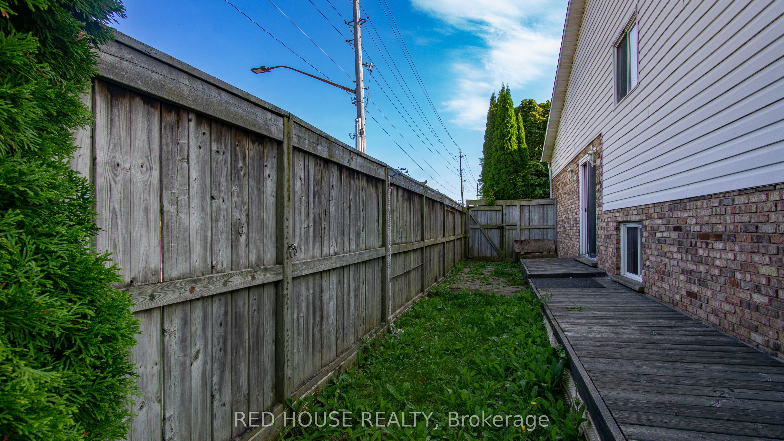
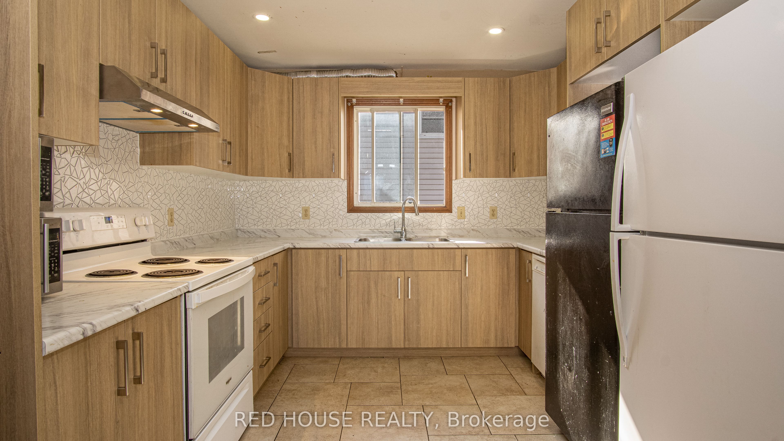
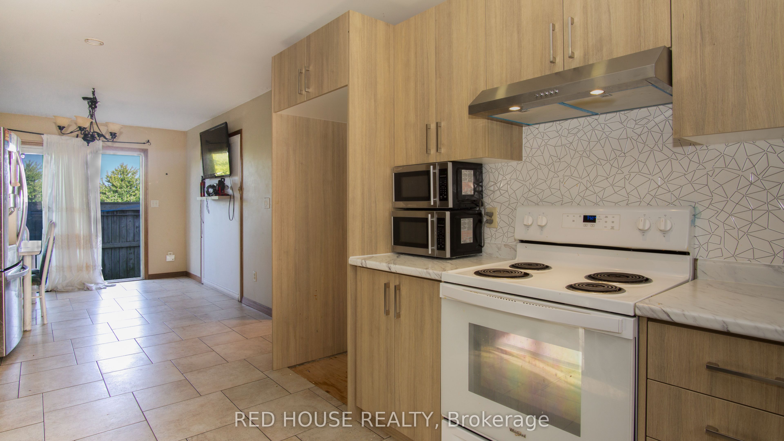
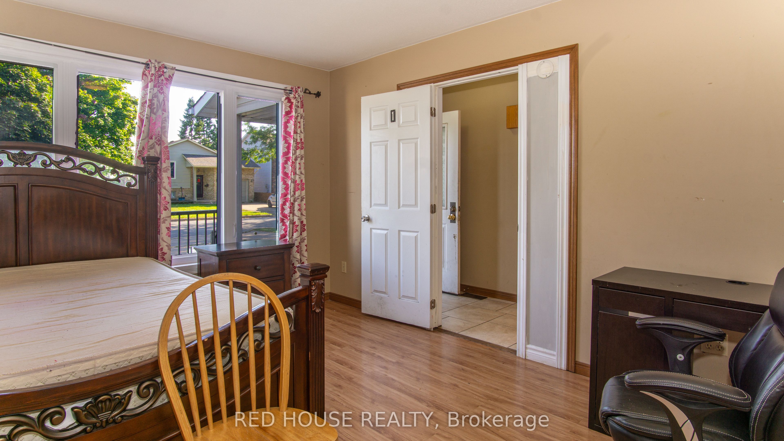
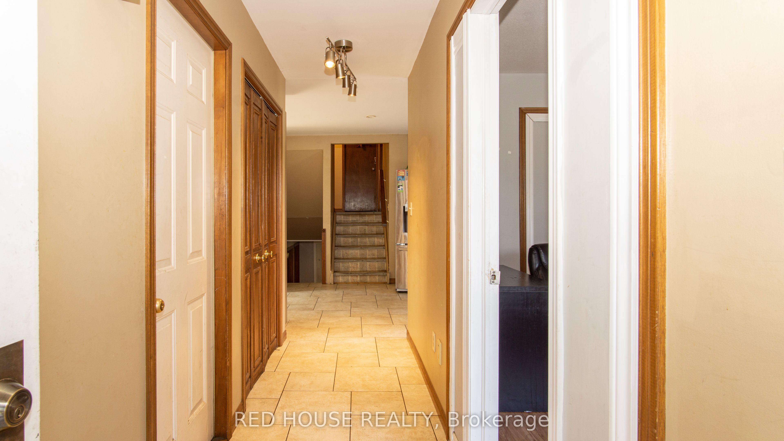
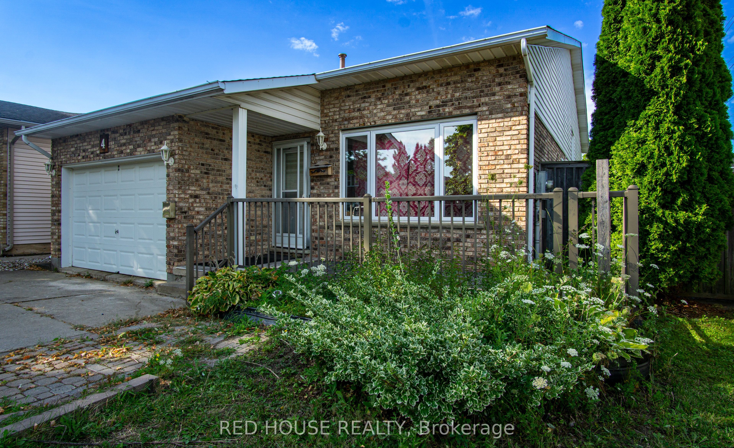
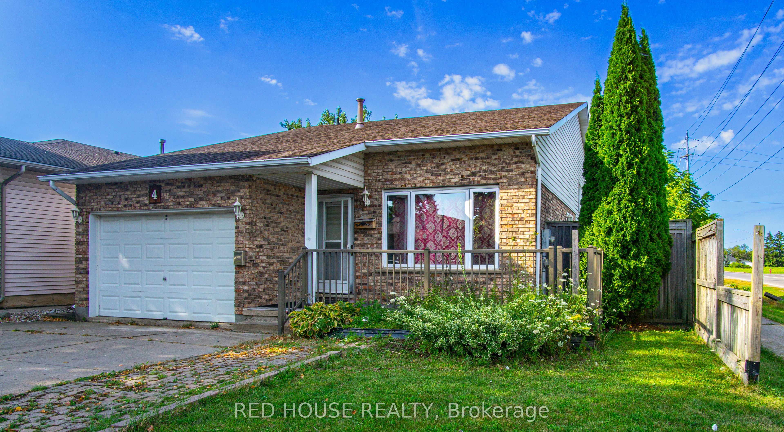
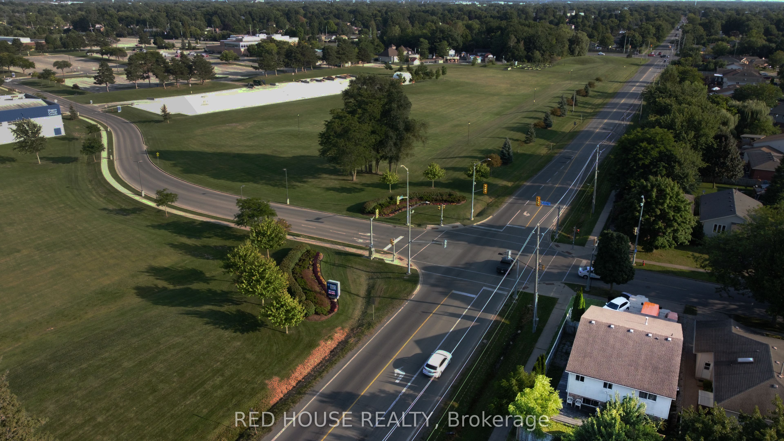
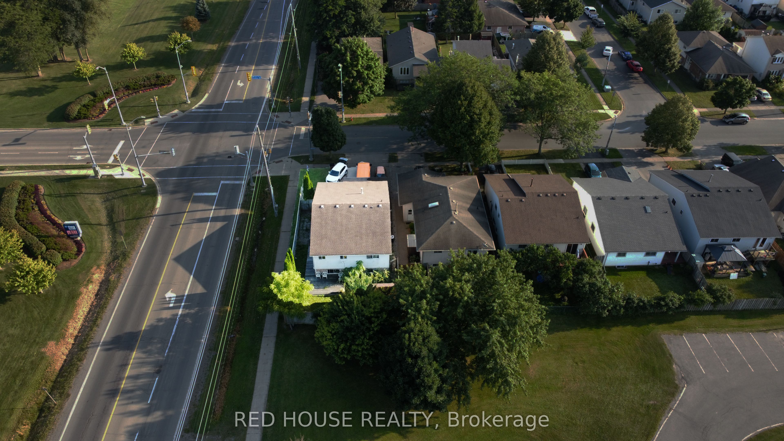
Discover a fantastic investment opportunity at 4 Eastwood Dr, nestled in the vibrant North Welland, Ontario. This well- maintained 3-level backsplit is perfectly poised for rental income. Steps away from Niagara College. Transit stop conveniently located across the street, close to shopping centres,... YMCA, Seaway Mall and minutes to the 406. Could be rented, making it an ideal choice for student housing, 3 full bathrooms and upgraded kitchens to meet modern standards. Attached garage and ample driveway parking provide added convenience for tenants.Don't miss this chance to add a valuable property to your investment portfolio.
Full Property Details
Interior
Bedrooms
6
Bedrooms Plus
1
Total Bedrooms
7
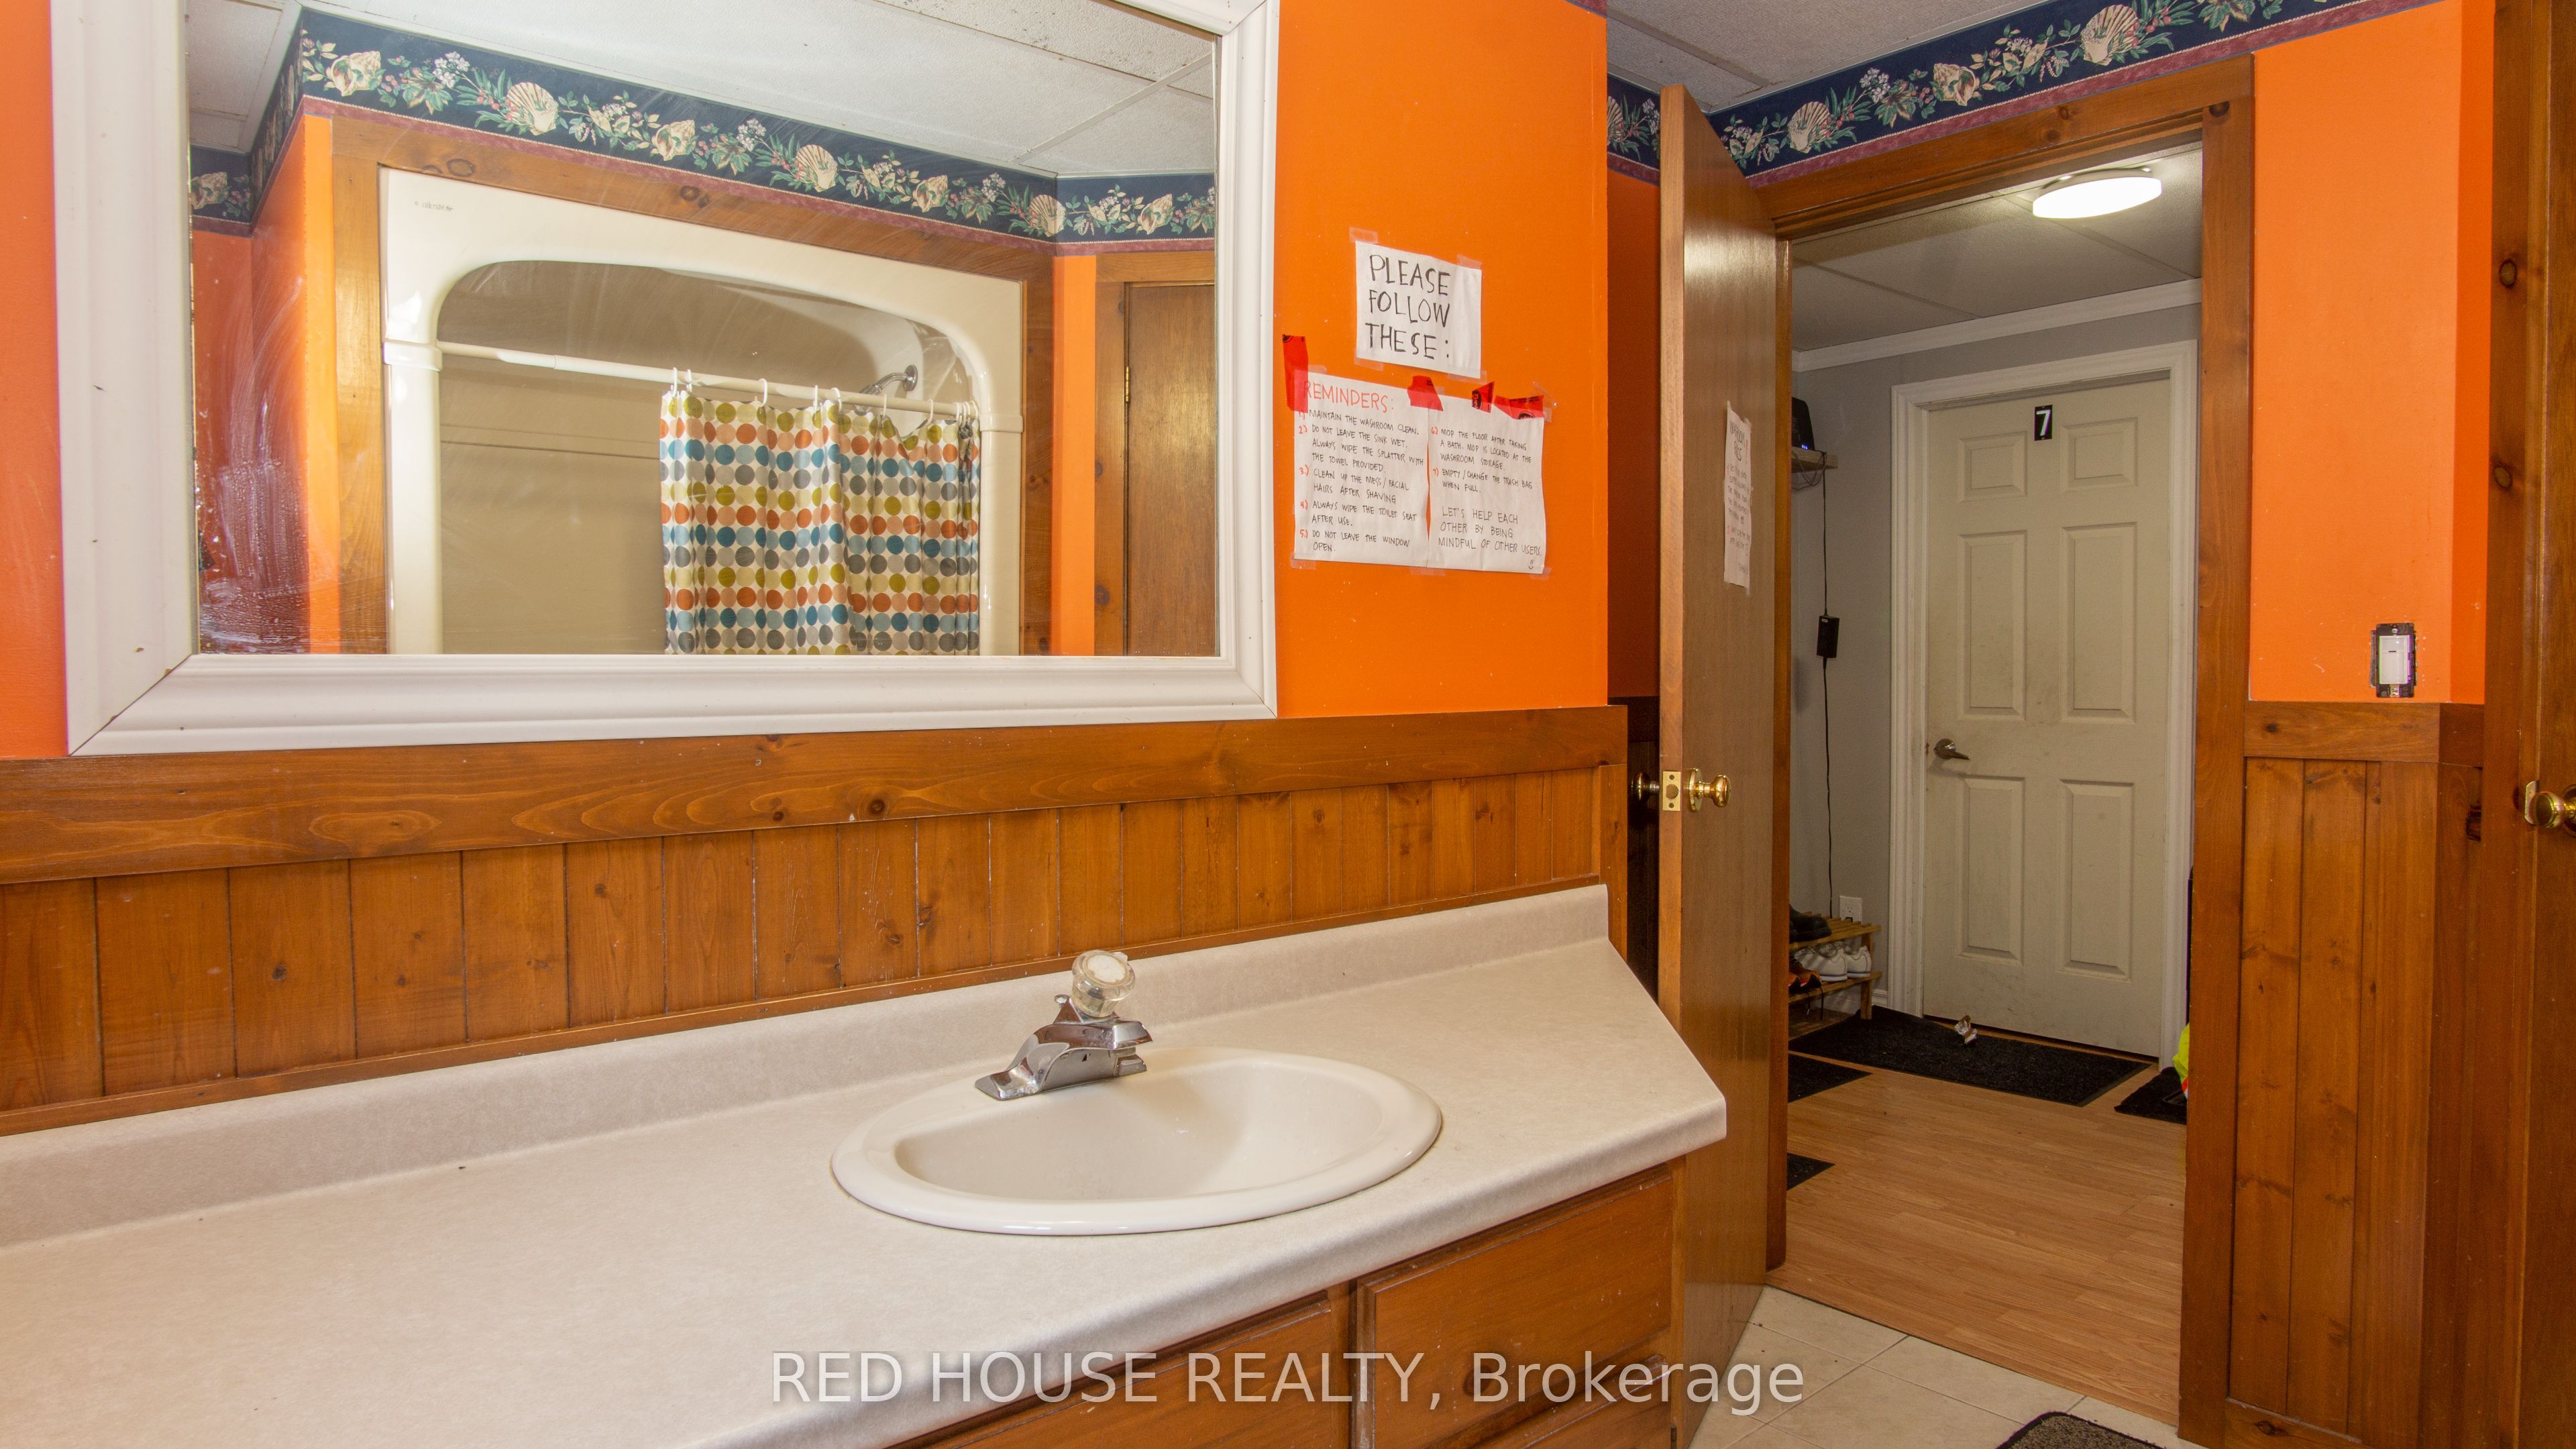
Washrooms
3
Basement
Finished
Heating Source
Gas
Heating Fuel
Forced Air
Air Conditioning
Central Air
Family Room
No
Kitchens
1
Total Kitchens
1
Fireplace Features
No
Bedrooms
6
Bedrooms Plus
1
Total Bedrooms
7
Washrooms
3
Basement
Finished
Heating Source
Gas
Heating Fuel
Forced Air
Air Conditioning
Central Air
Family Room
No
Kitchens
1
Total Kitchens
1
Fireplace Features
No
Exterior
Depth
100.0
Front
43.99
Driveway
Private
Lot Size
44 x 100.0 ft
Pool
None
Parking Spaces
3
Total Parking Spaces
4.50
Parking Description
Attached
Garage Spaces
1.5
Depth
100.0
Front
43.99
Driveway
Private
Lot Size
44 x 100.0 ft
Pool
None
Parking Spaces
3
Total Parking Spaces
4.50
Parking Description
Attached
Garage Spaces
1.5
Building Description
Style
Backsplit 3
Home Type
House
Subtype
Detached
Property Orientation
North
Exterior Finish
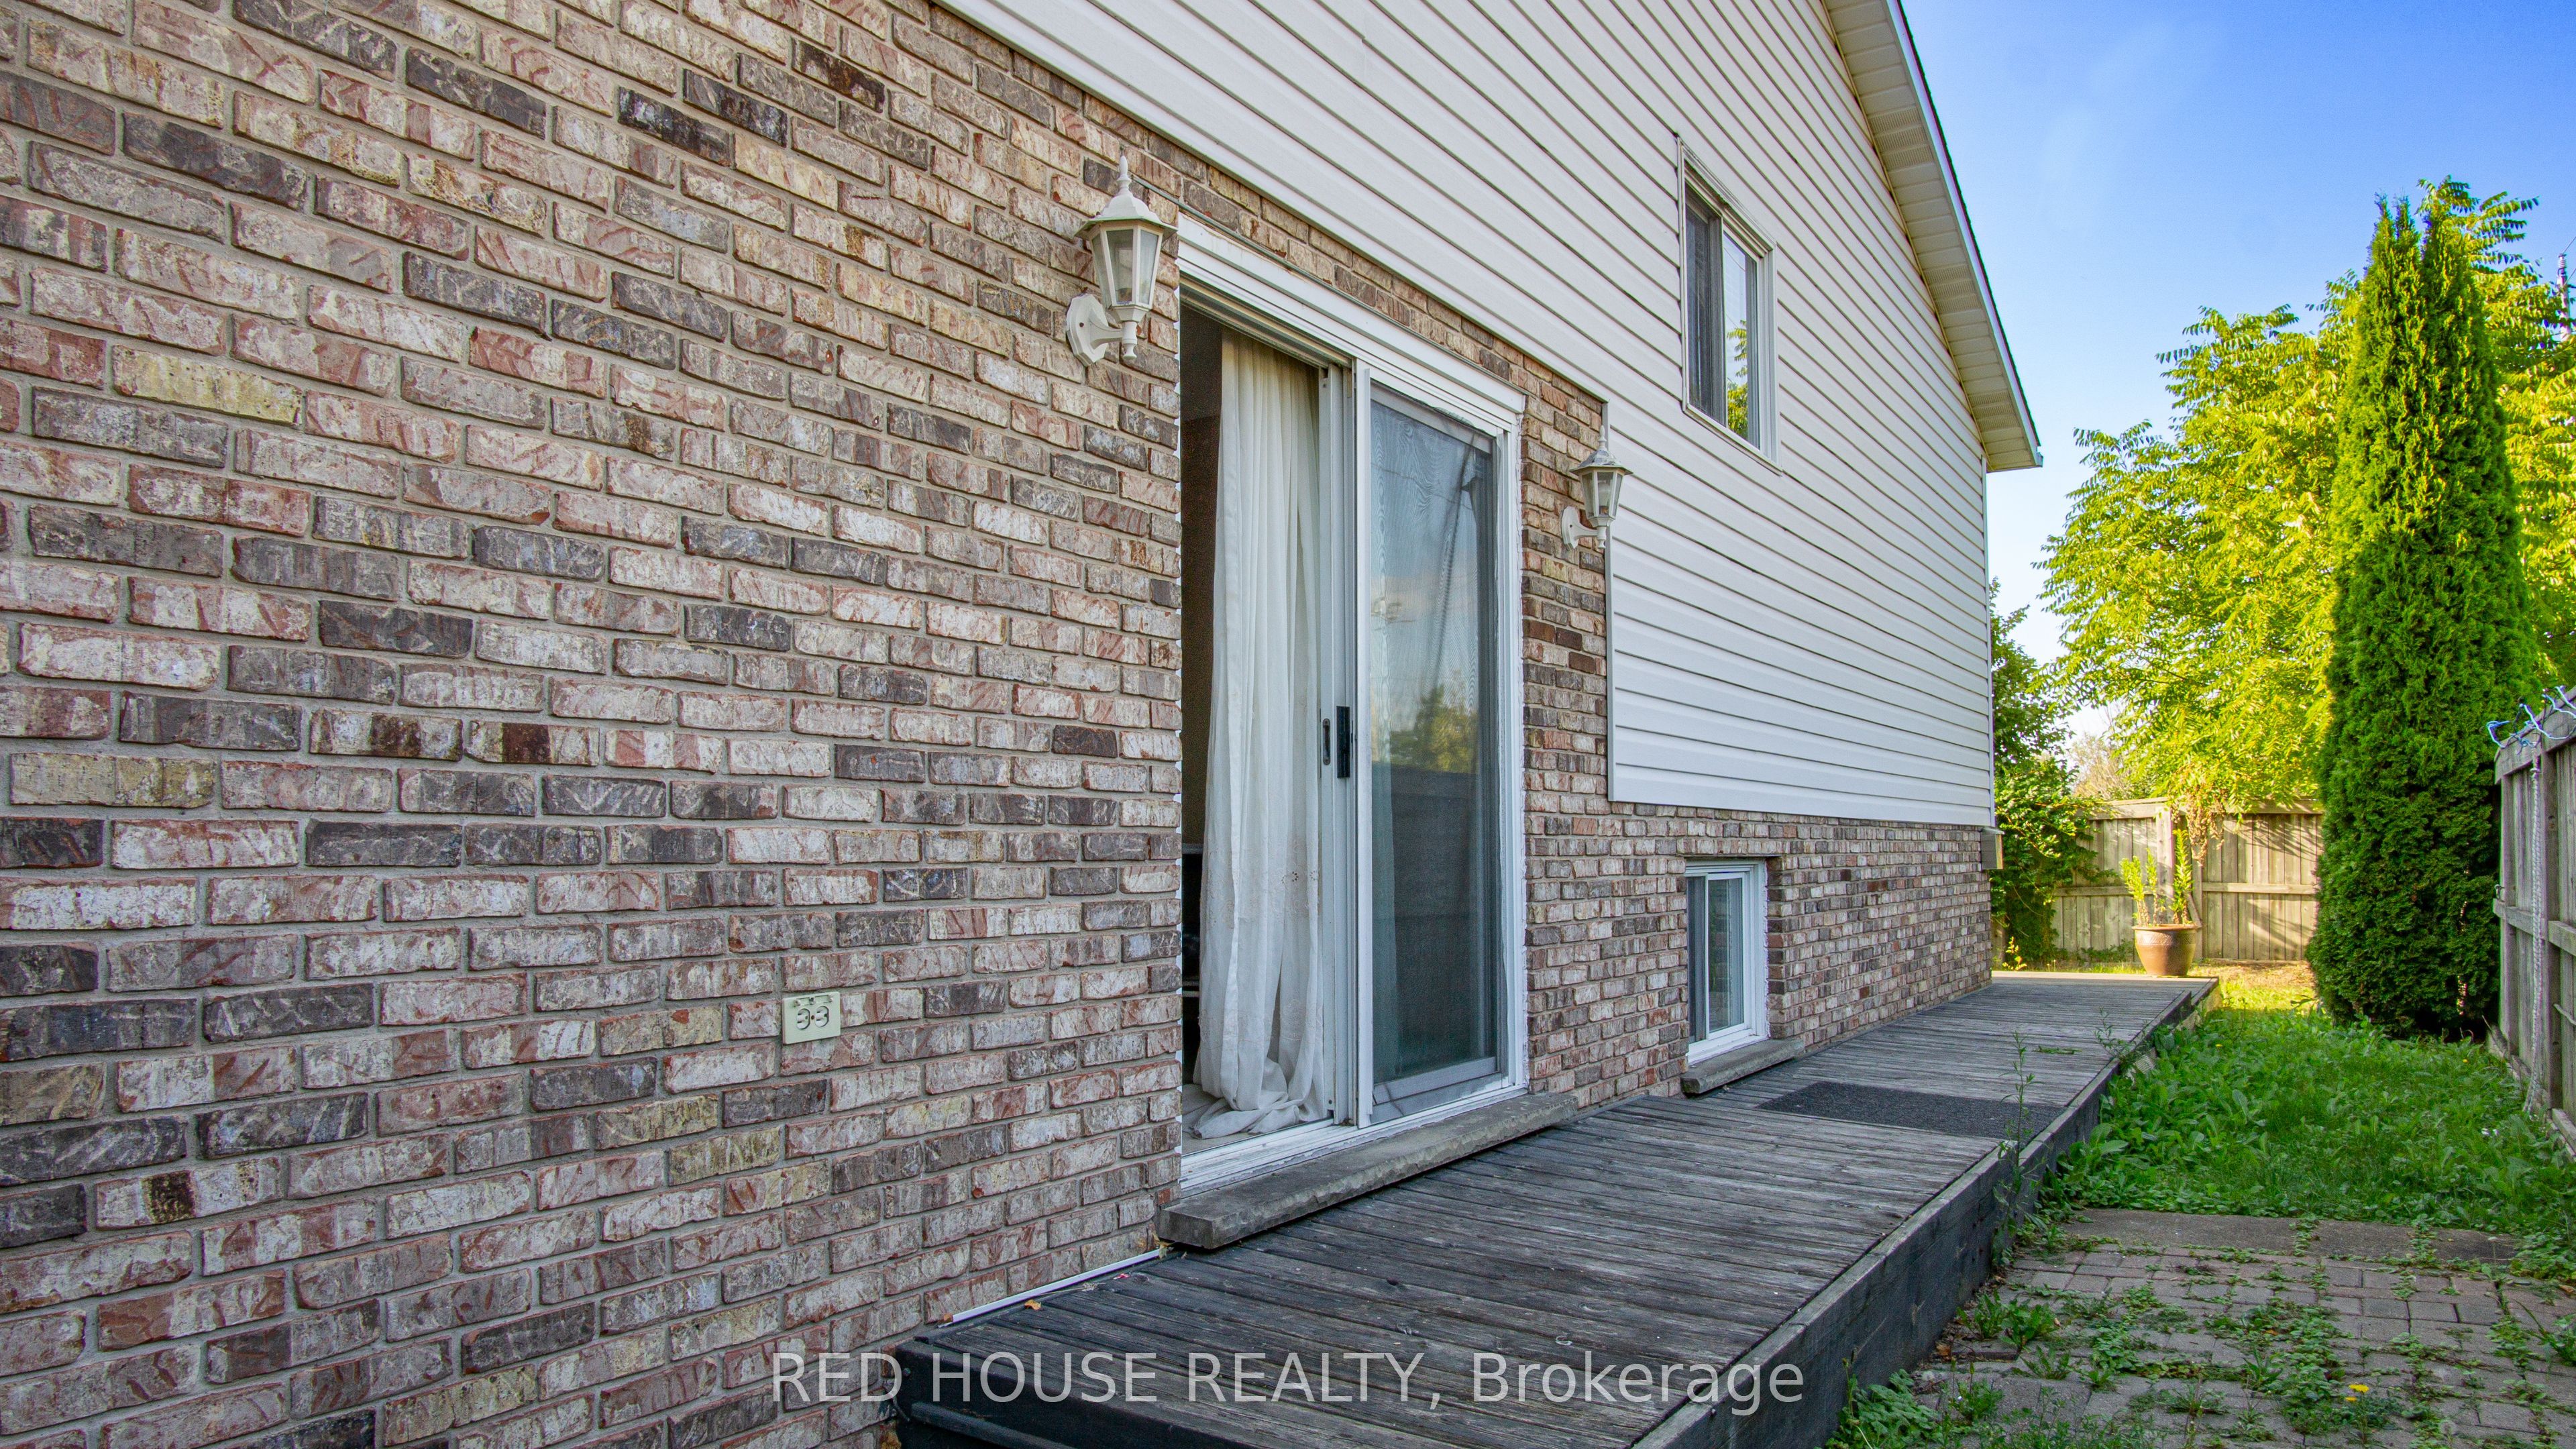
Brick
Sewers
Sewer
Water Supply
Municipal
Possession Date
1/1/2025
Style
Backsplit 3
Home Type
House
Subtype
Detached
Property Orientation
North
Exterior Finish
Brick
Sewers
Sewer
Water Supply
Municipal
Possession Date
1/1/2025
Taxes & Fees
Taxes
$4,076.68 /yr
Tax Year
2024
Taxes
$4,076.68 /yr
Tax Year
2024
Room Types
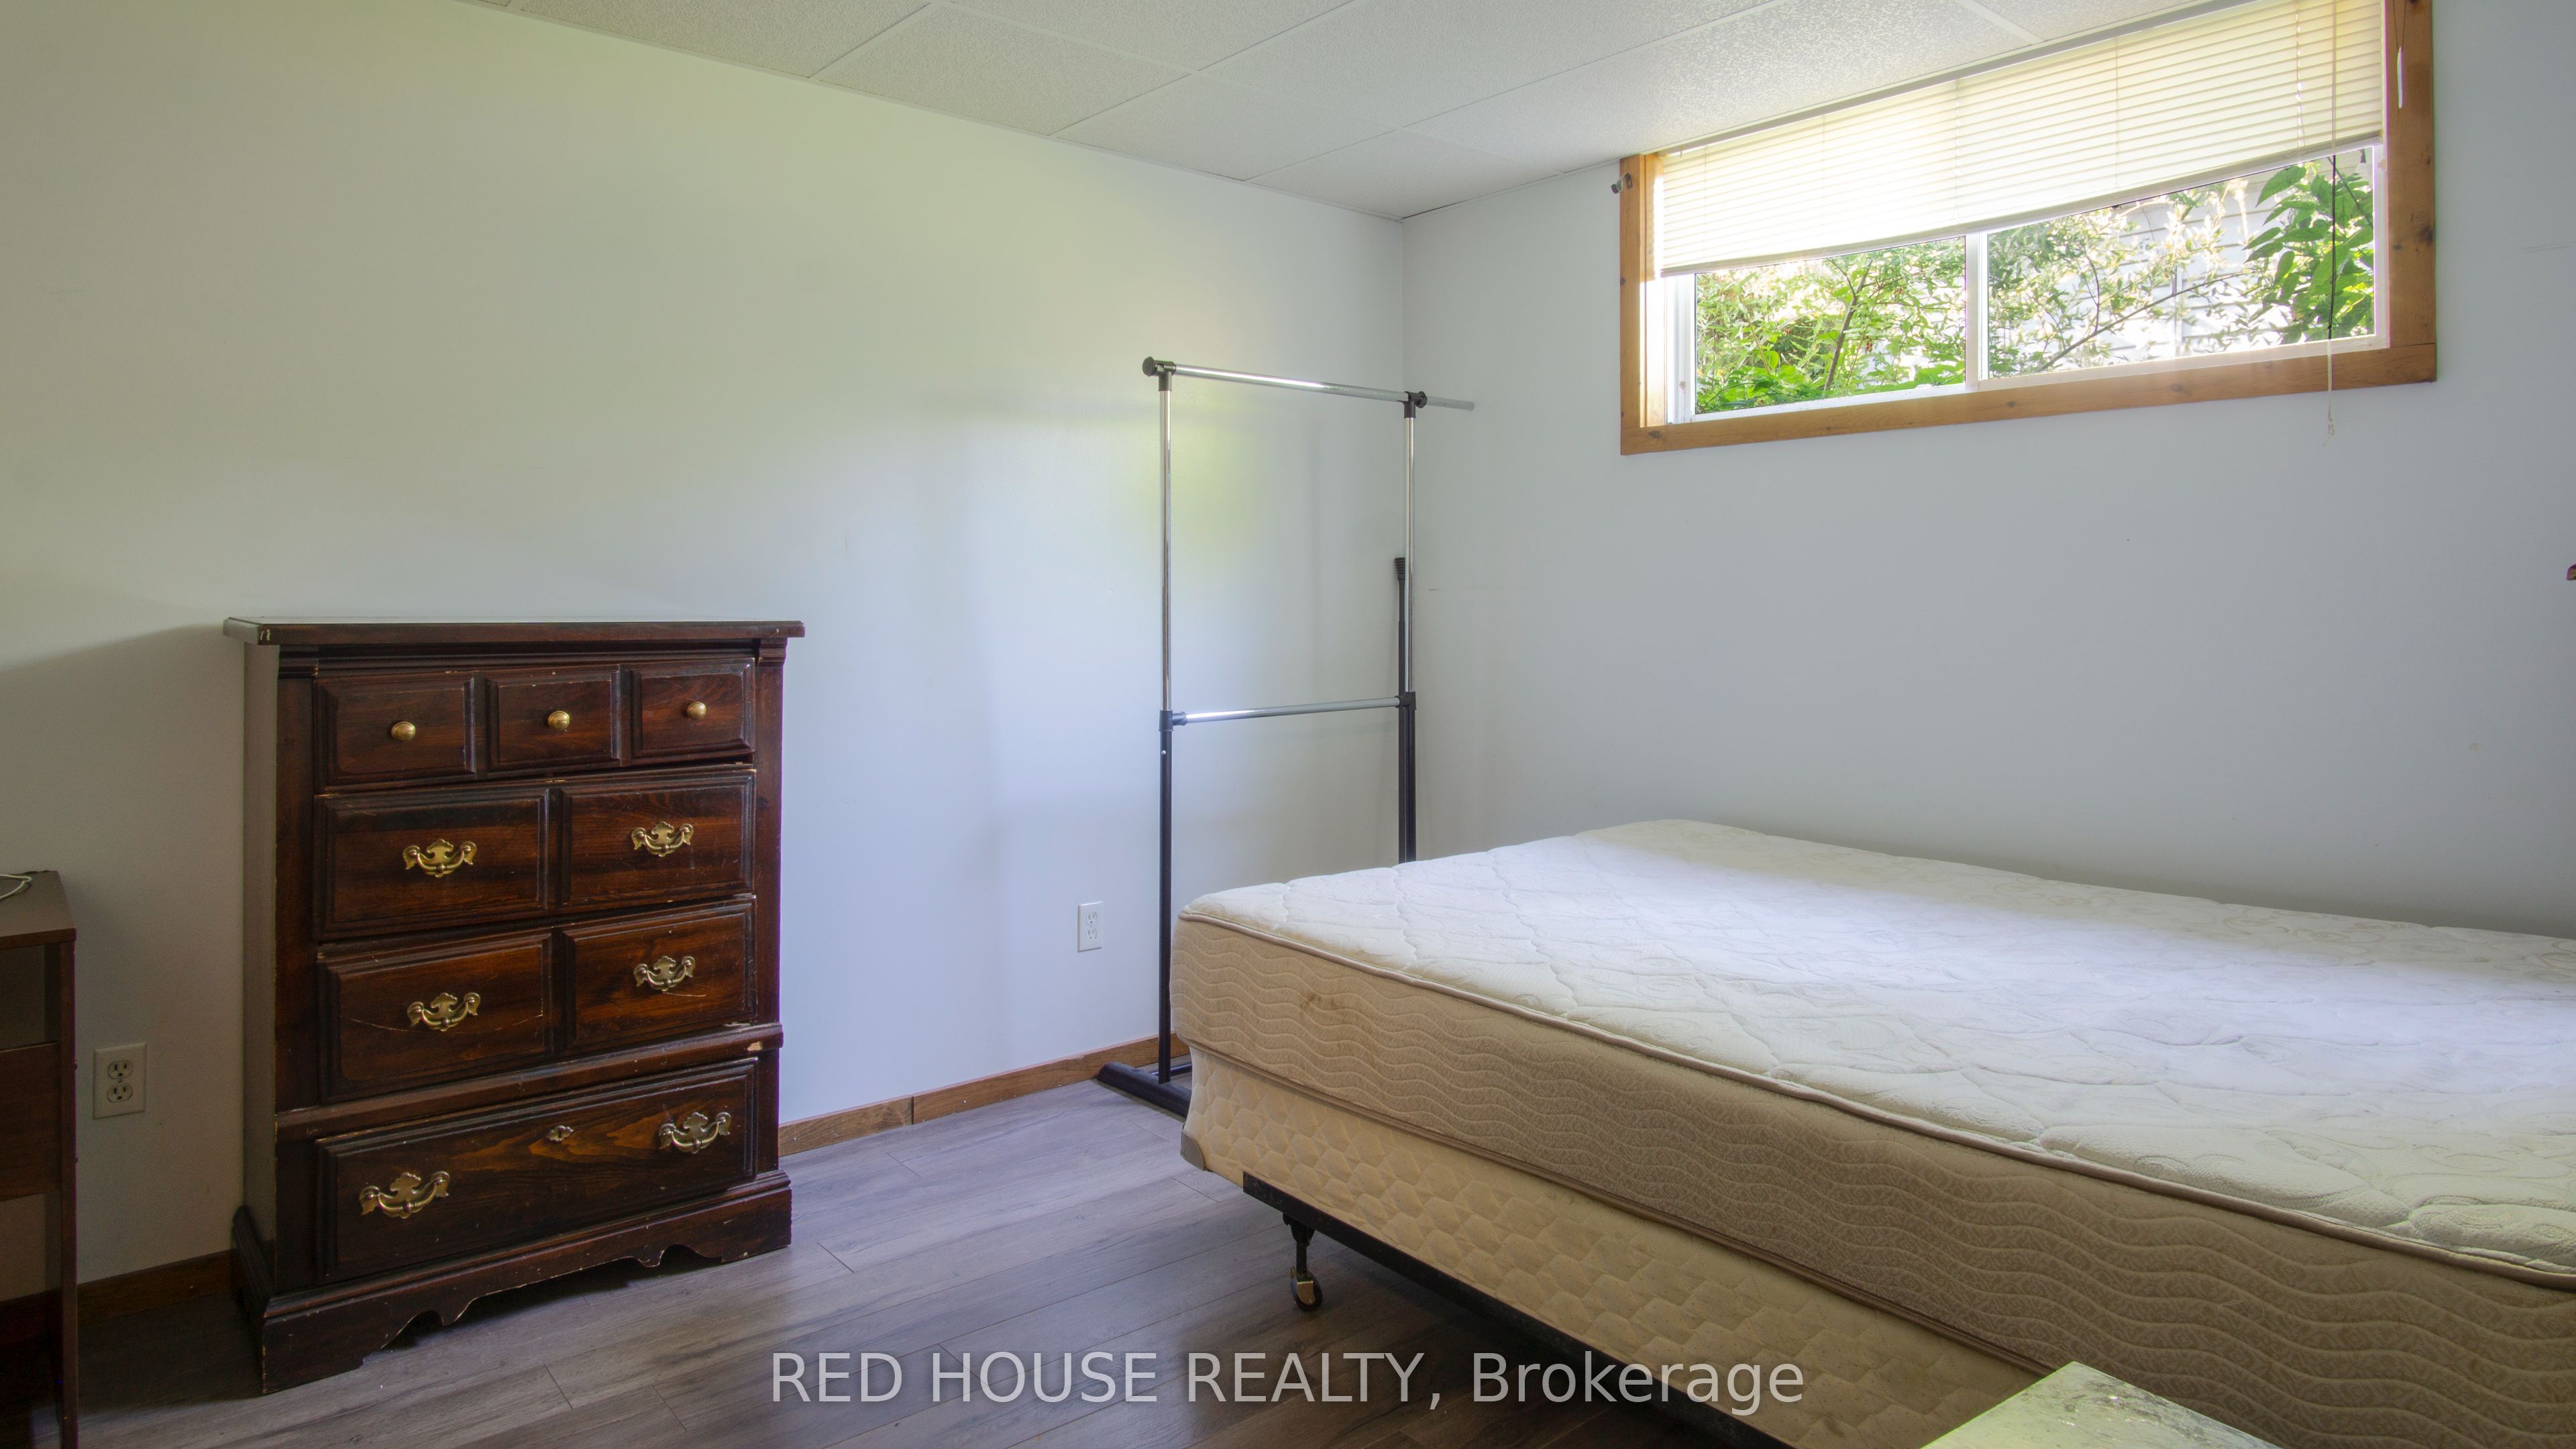
Bedroom
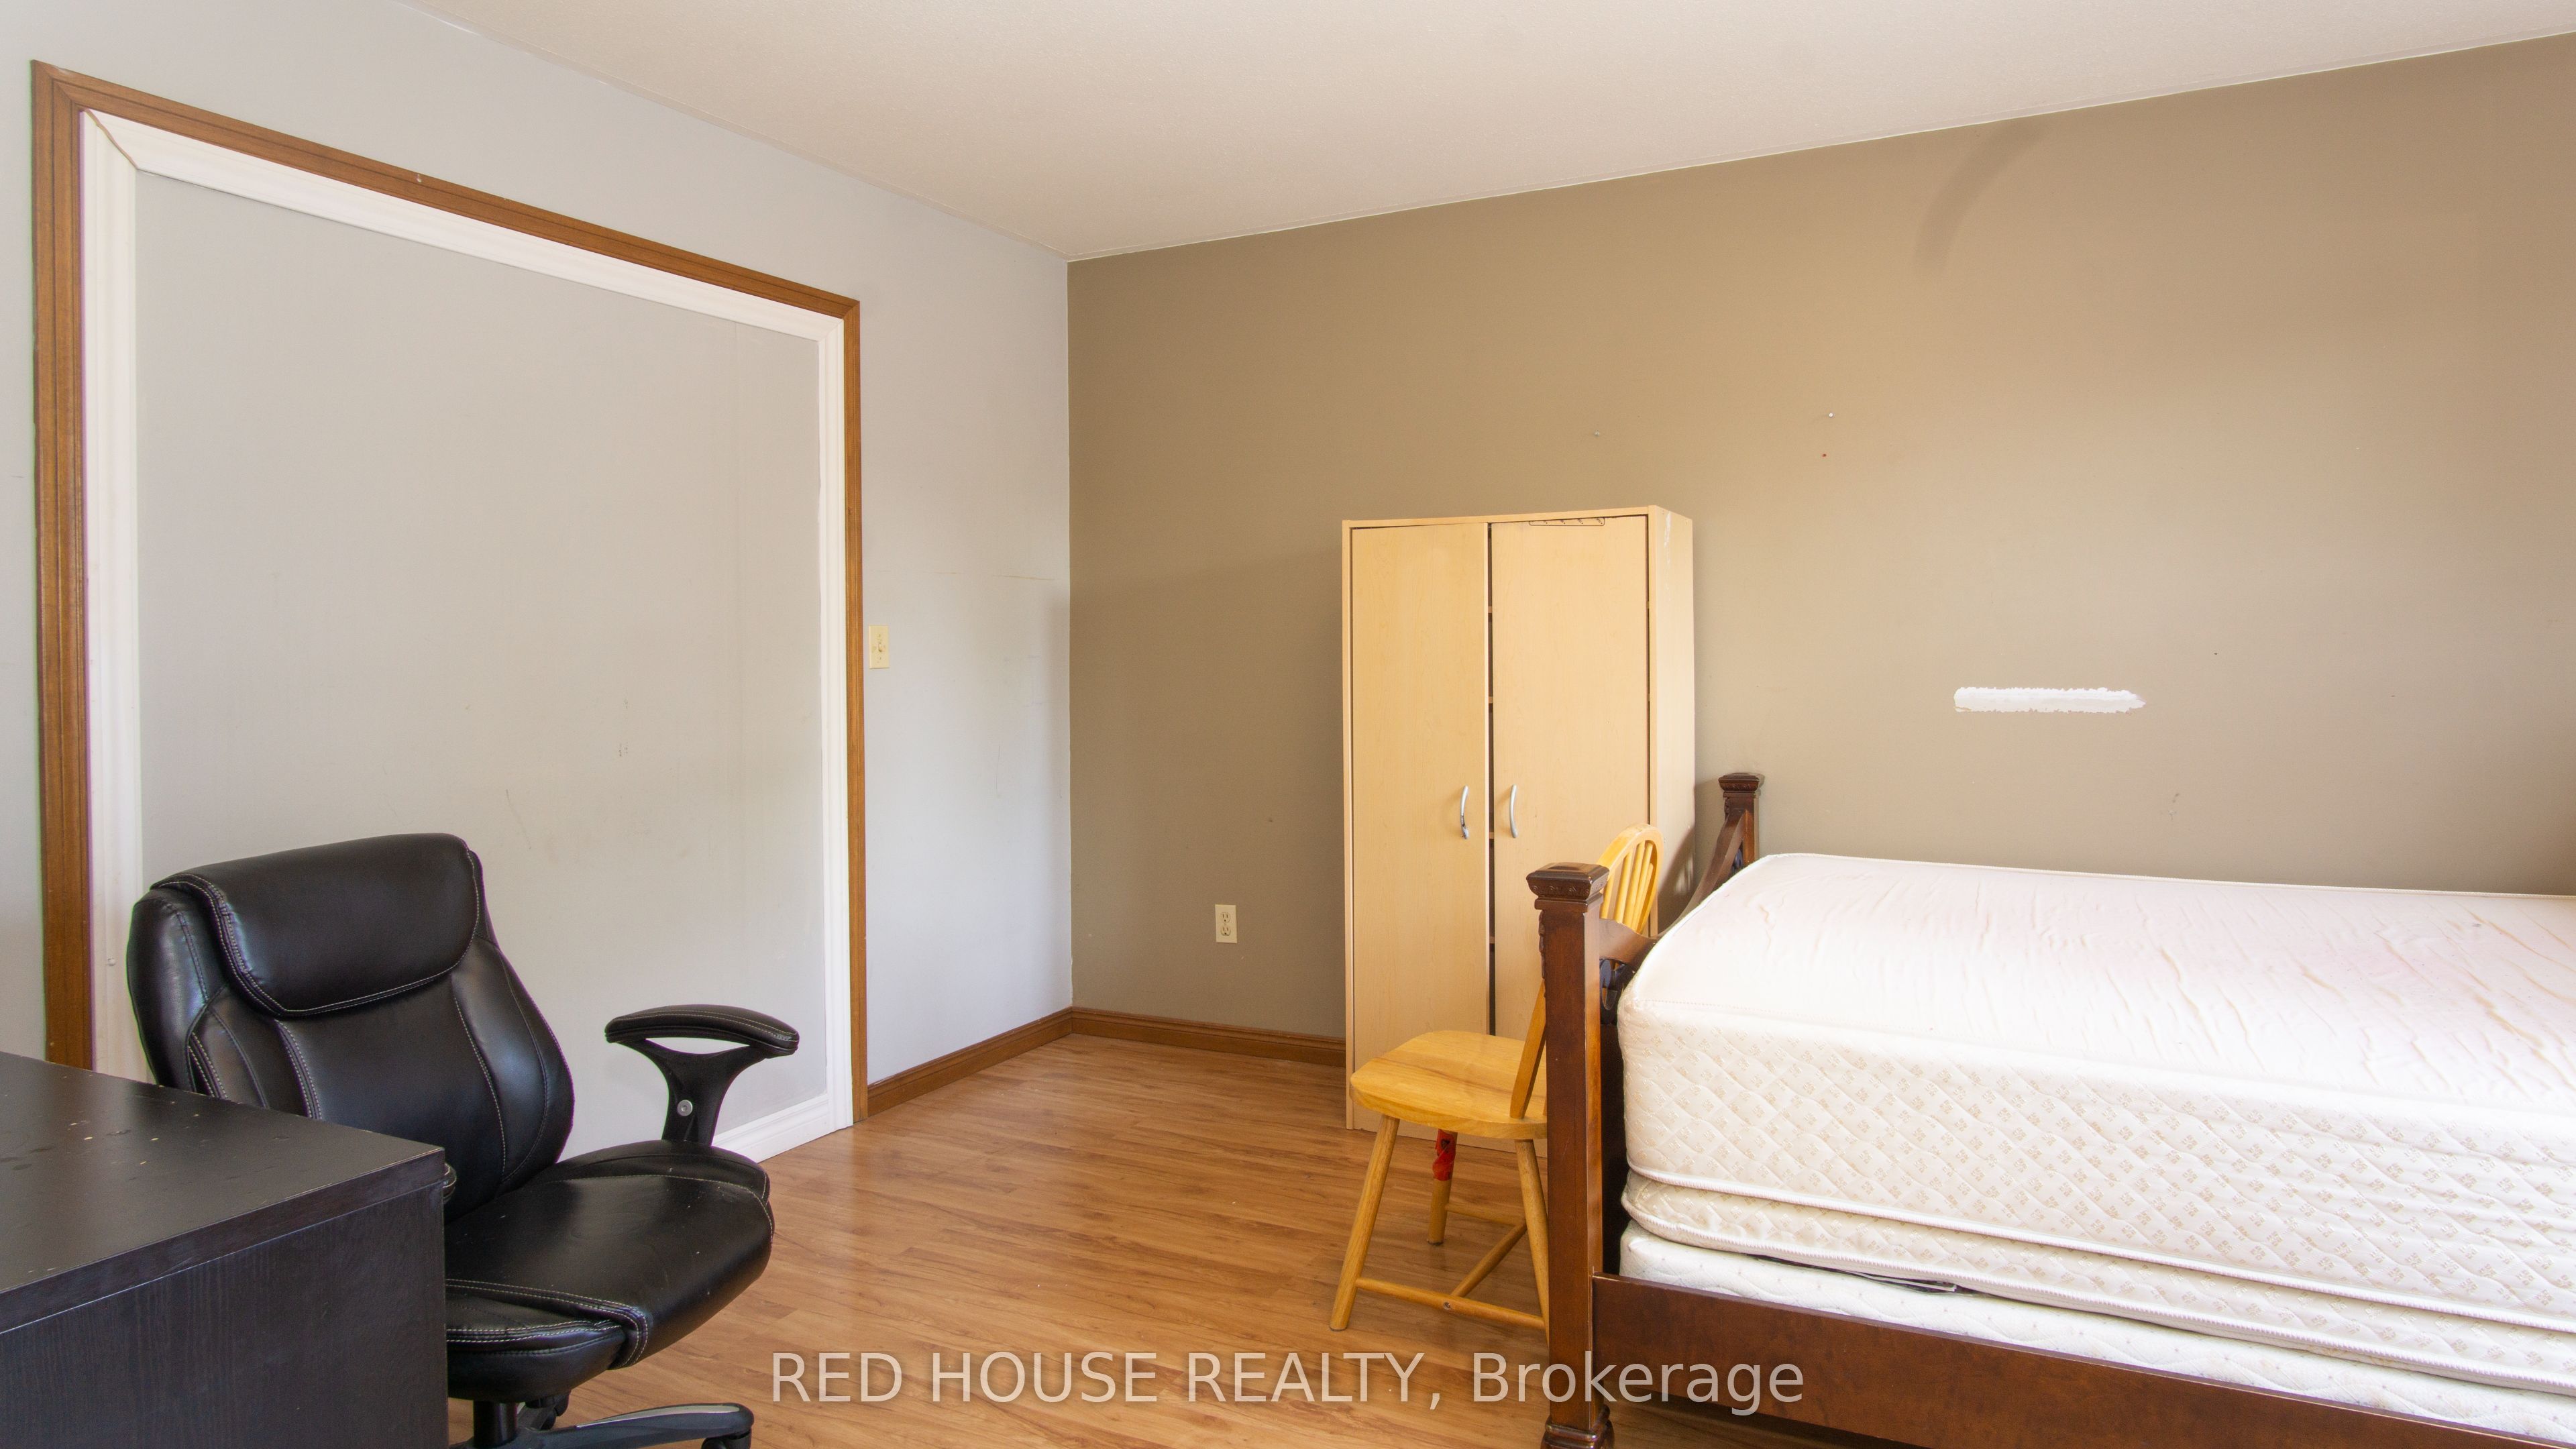
Window, Laminate, Closet
Dimensions 14.76 x 12.8 feet
188.93 sqft
Bedroom
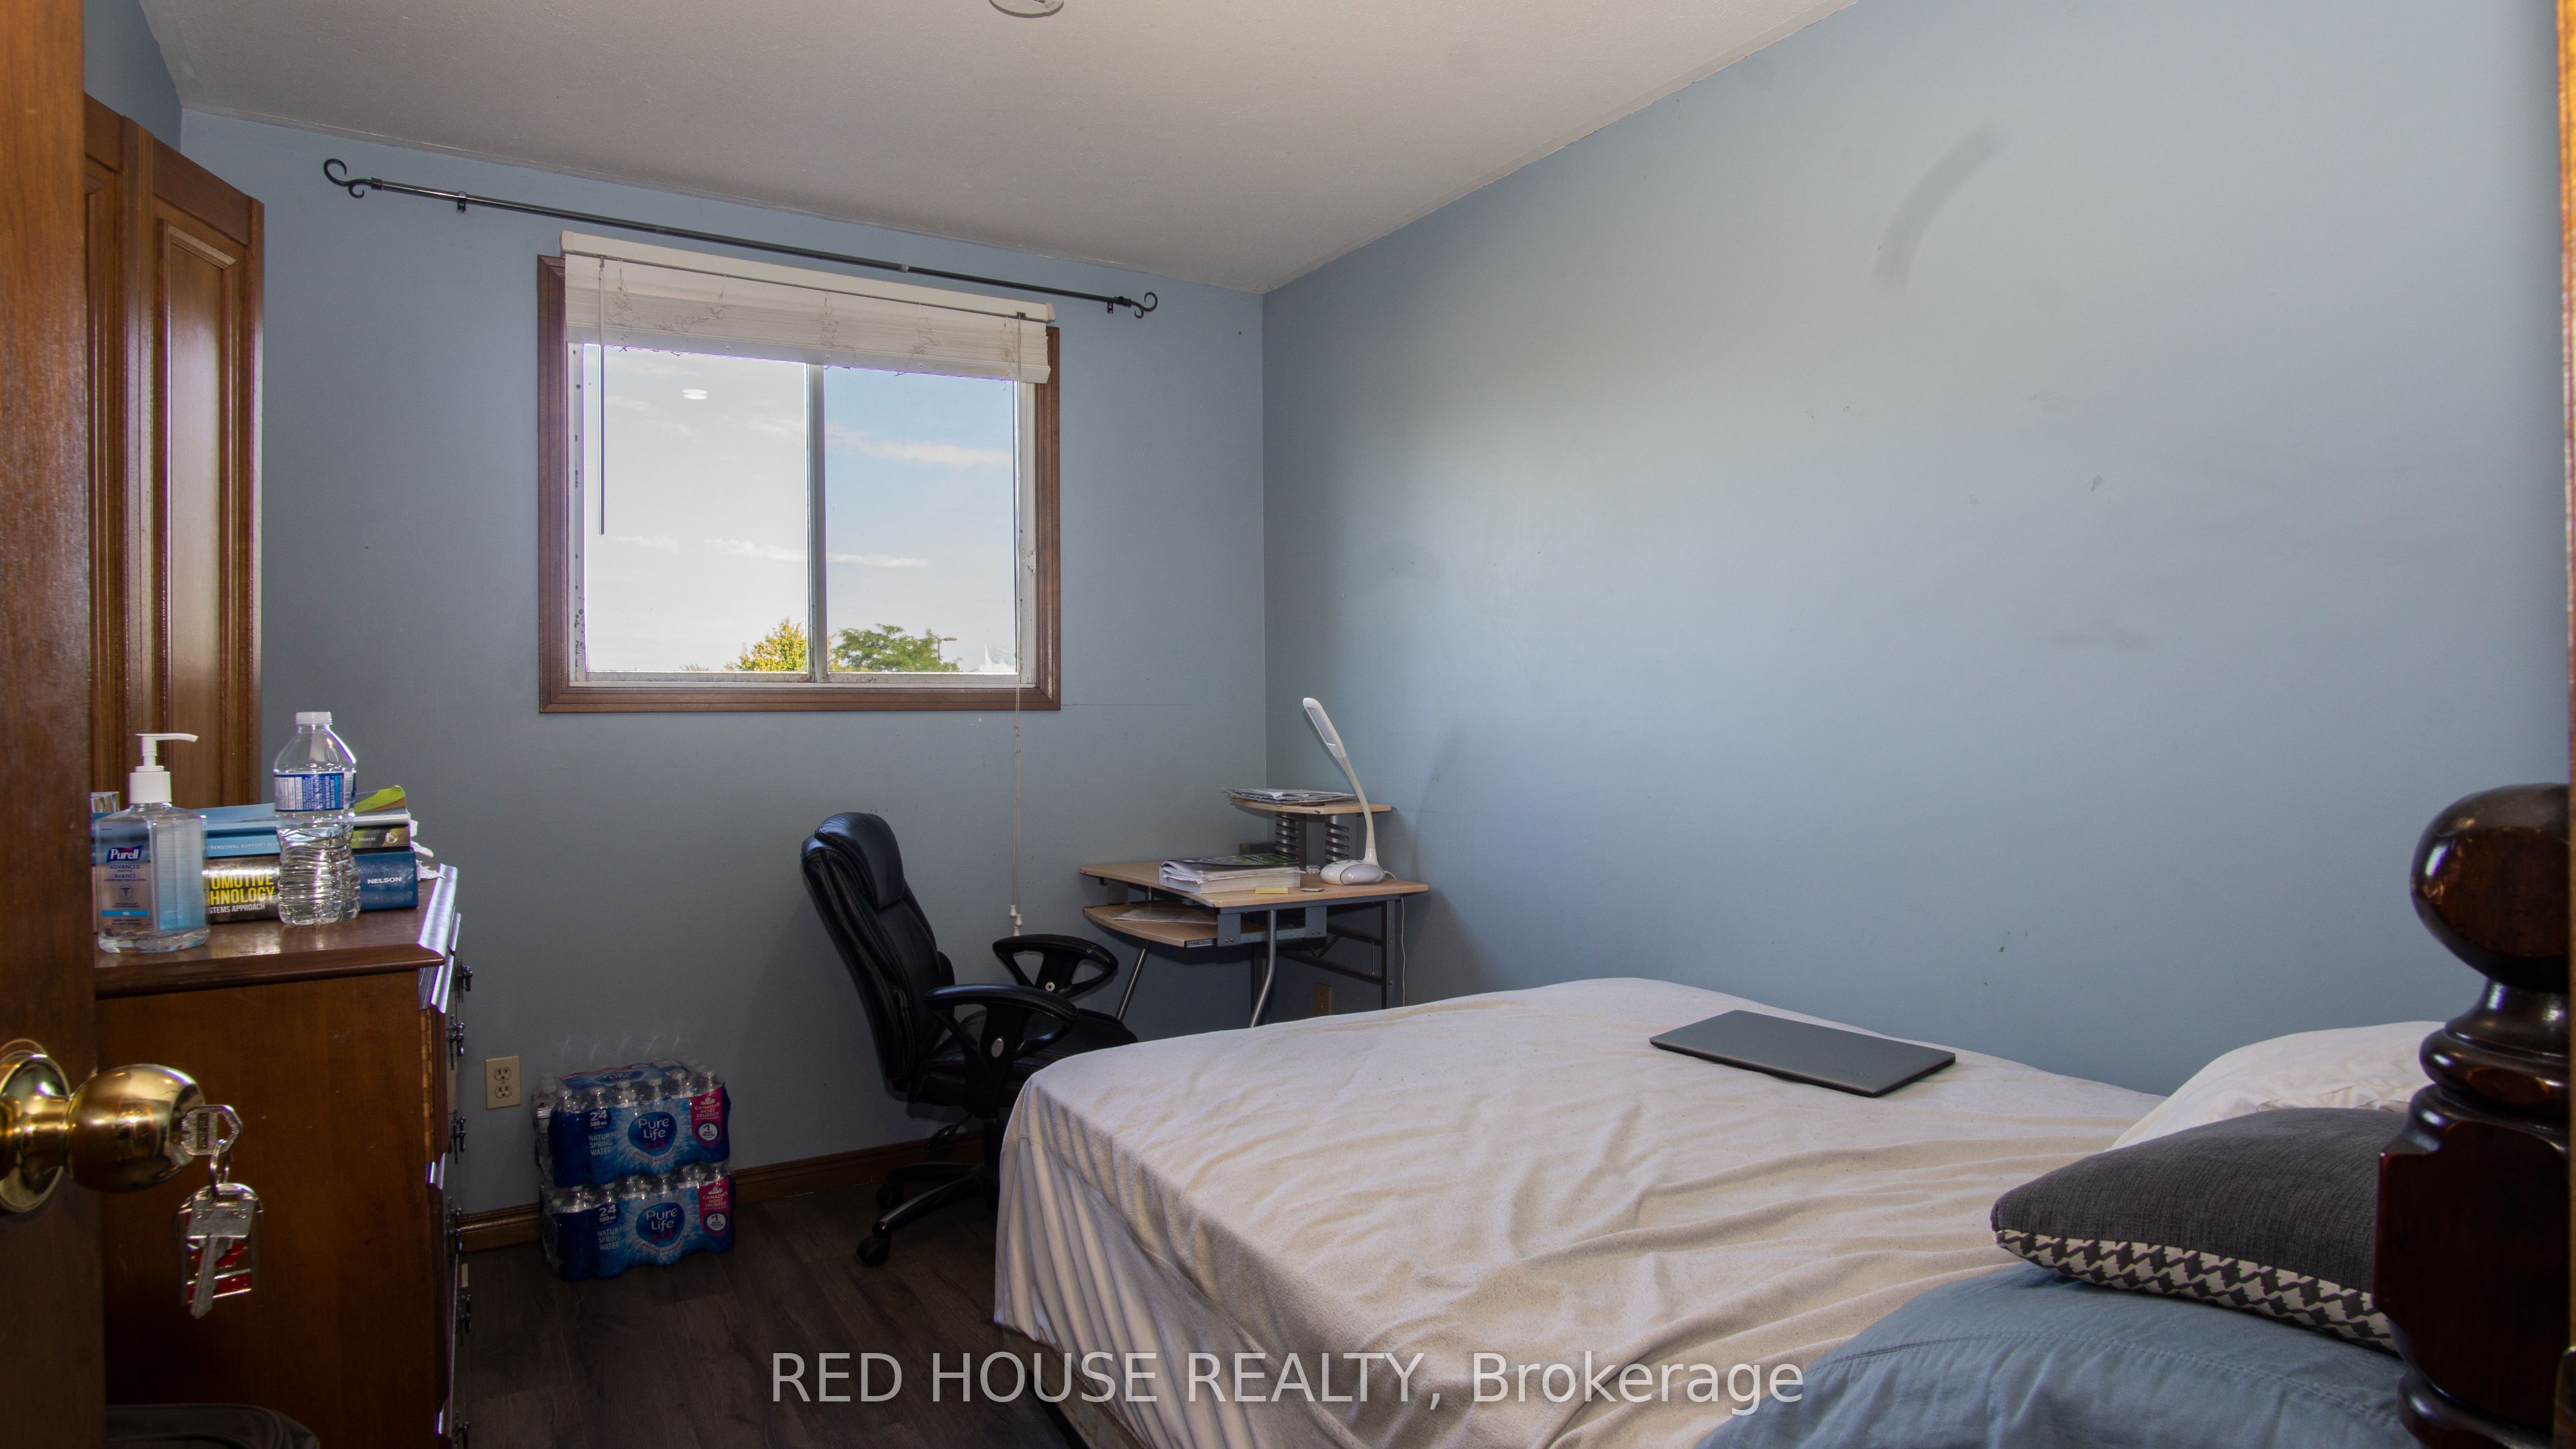
Large Window, Laminate, Closet
Dimensions 8.99 x 10.5 feet
94.4 sqft
Bedroom 2
Large Window, Closet, Laminate
Dimensions 12.99 x 12.99 feet
168.74 sqft
Bedroom 3
Large Window, Laminate, Closet
Dimensions 10.01 x 10.01 feet
100.2 sqft
Bedroom 4
Laminate, Large Window, Closet
Dimensions 10.01 x 10.01 feet
100.2 sqft
Bedroom 5
Laminate, Large Window, Closet
Dimensions 10.01 x 8.99 feet
89.99 sqft
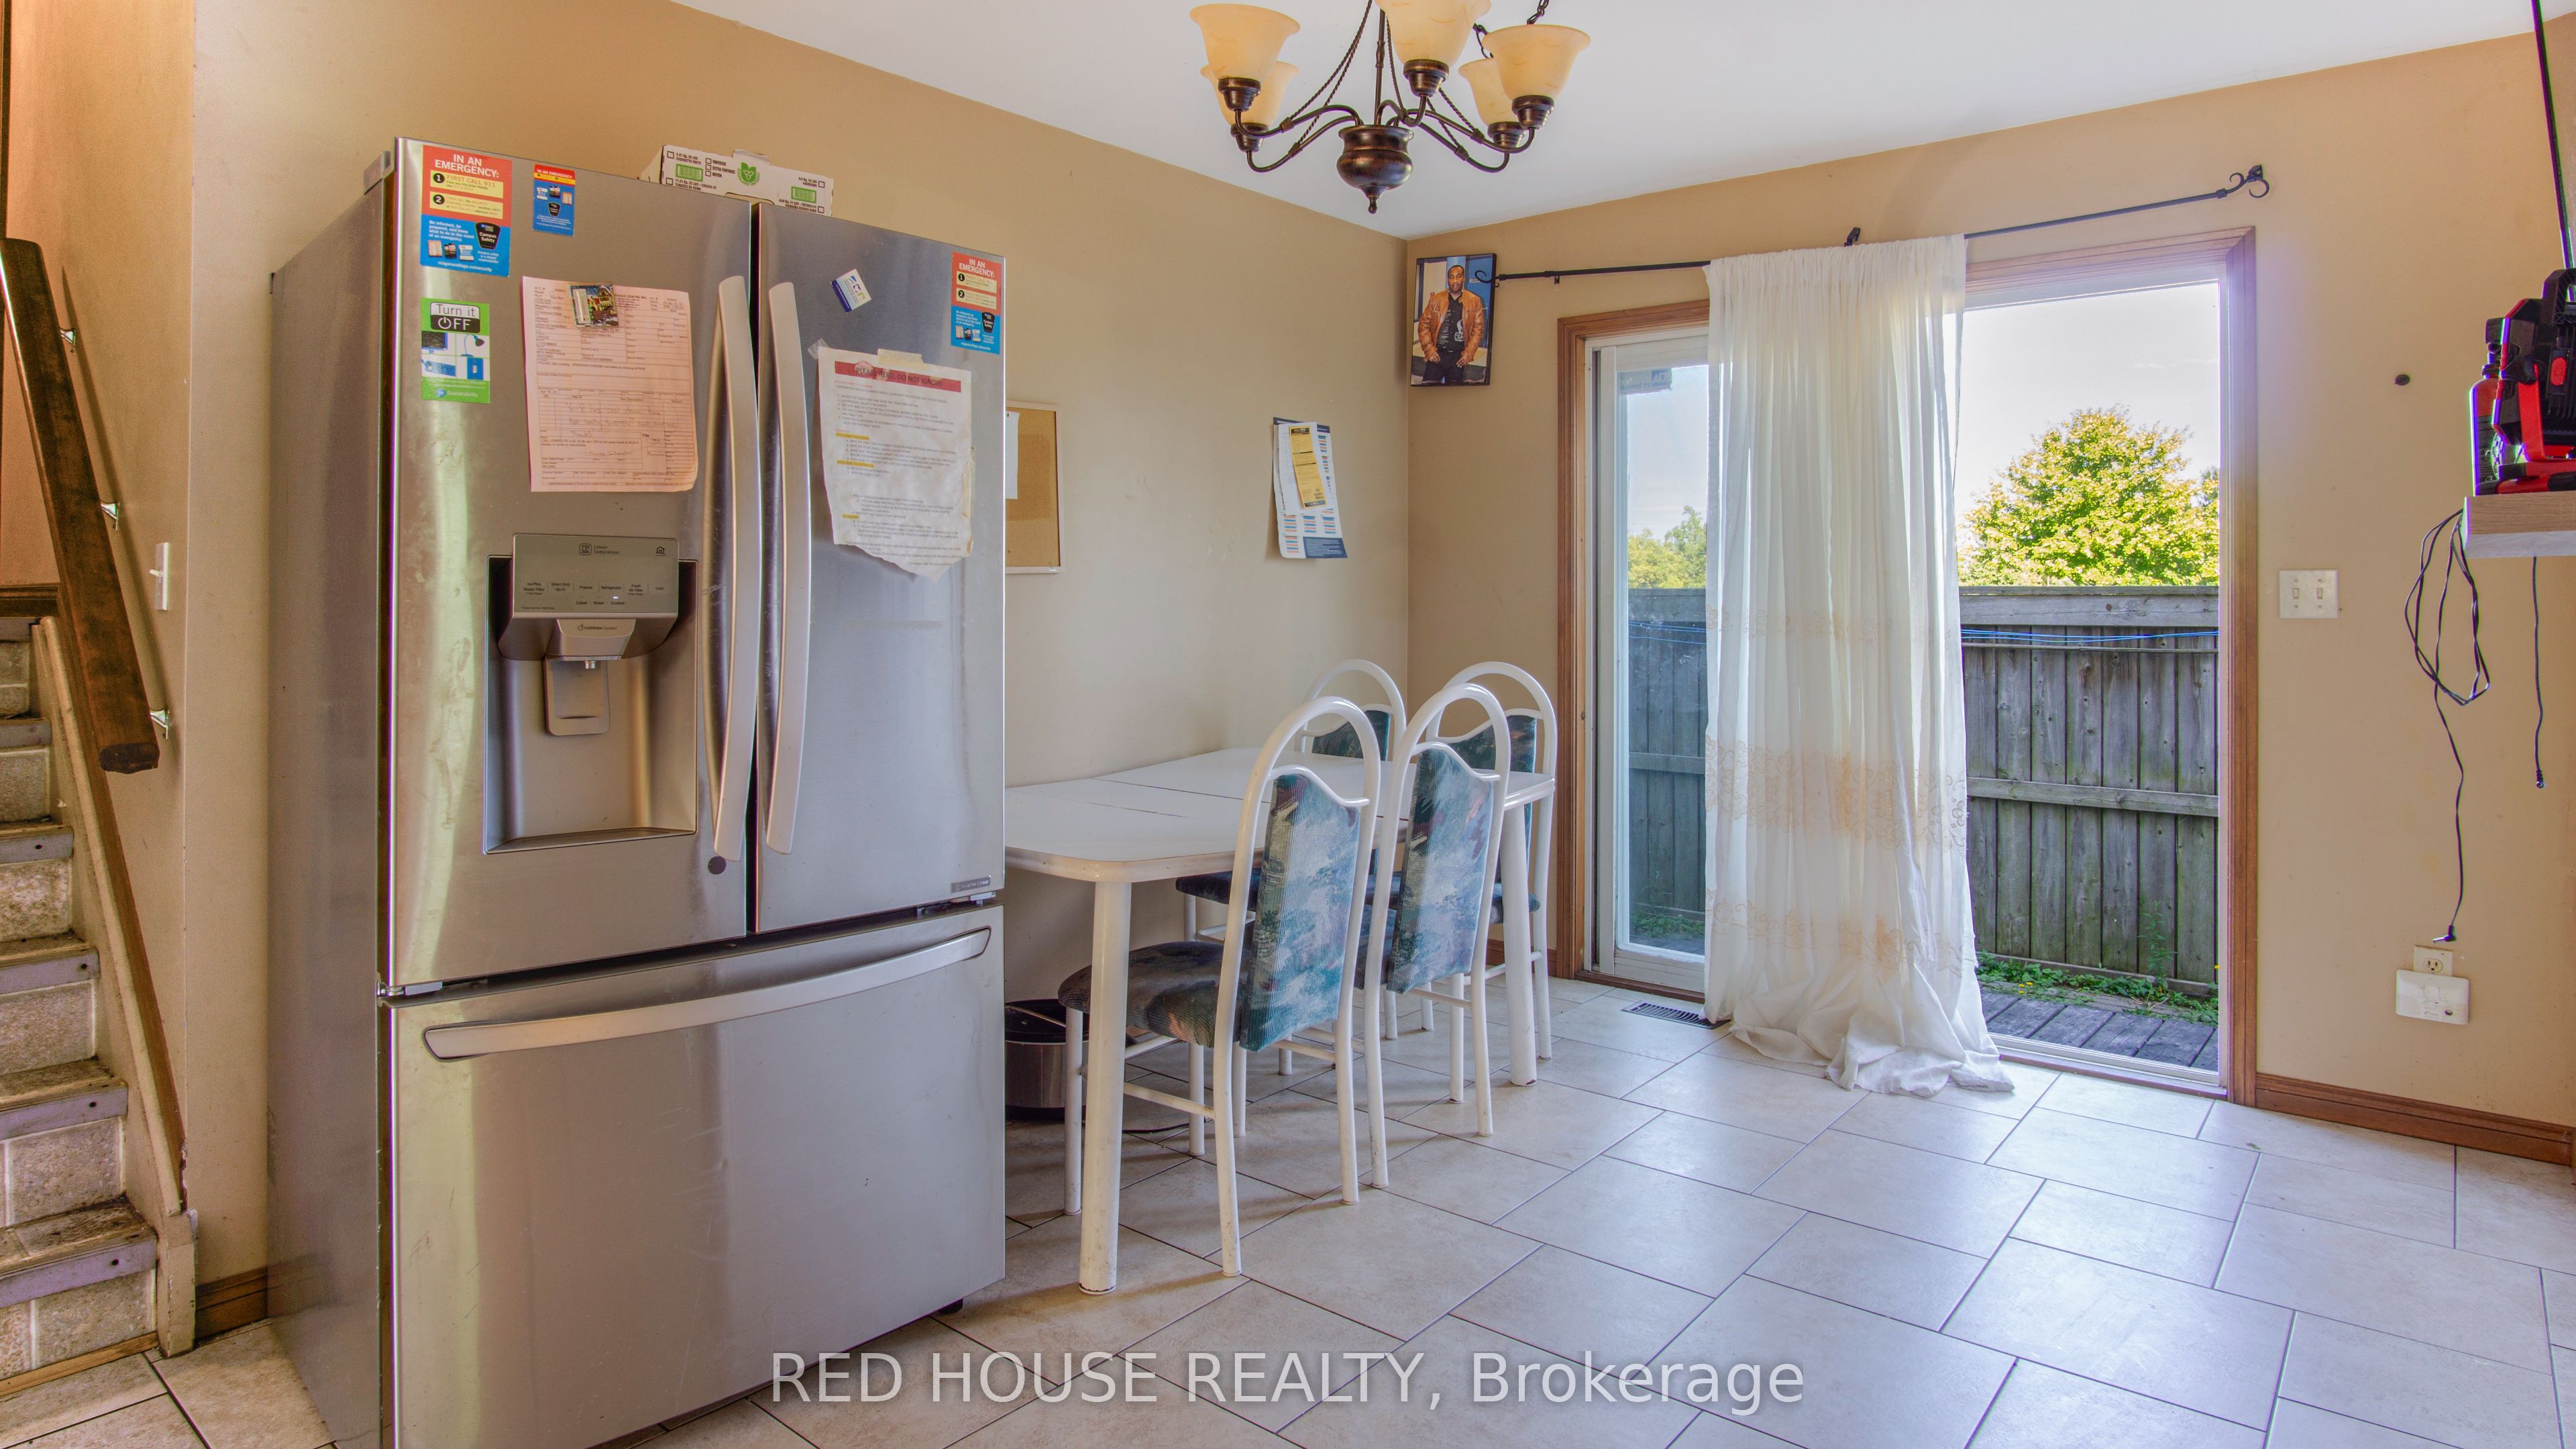
Breakfast
Tile Floor, Sliding Doors, Overlooks Backyard
Dimensions 11.81 x 12.99 feet
153.41 sqft
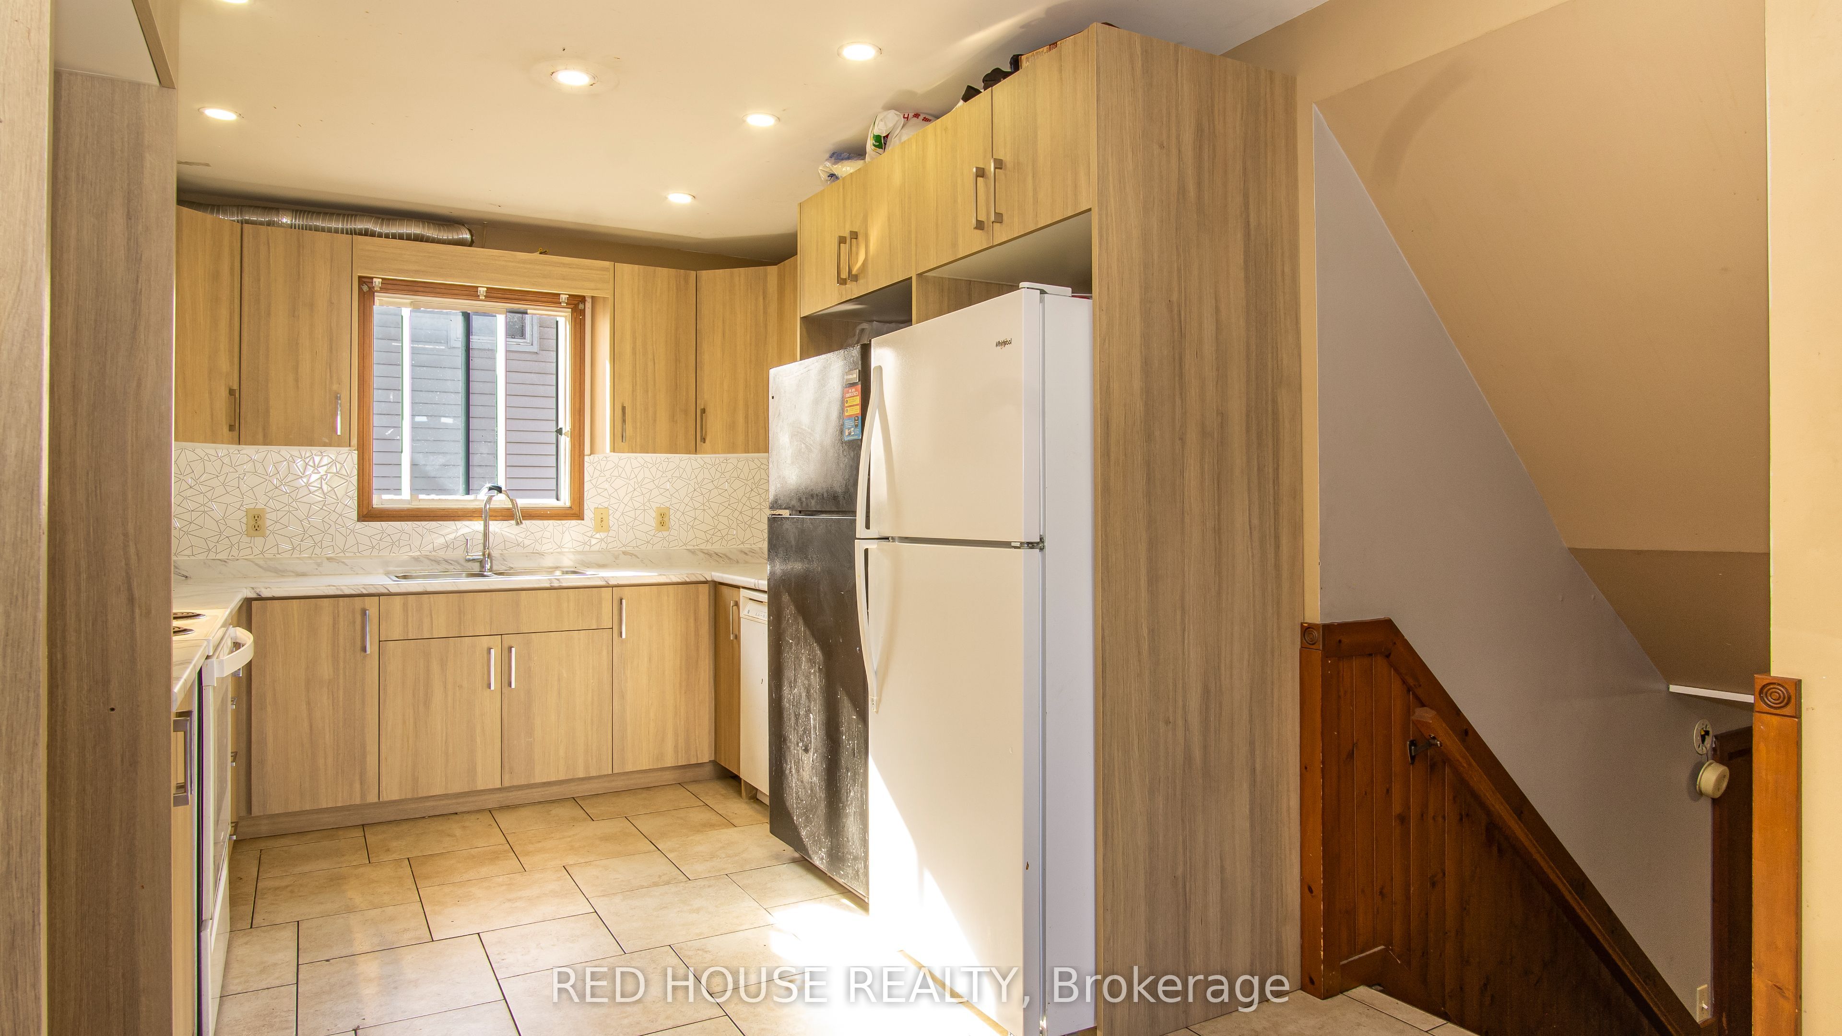
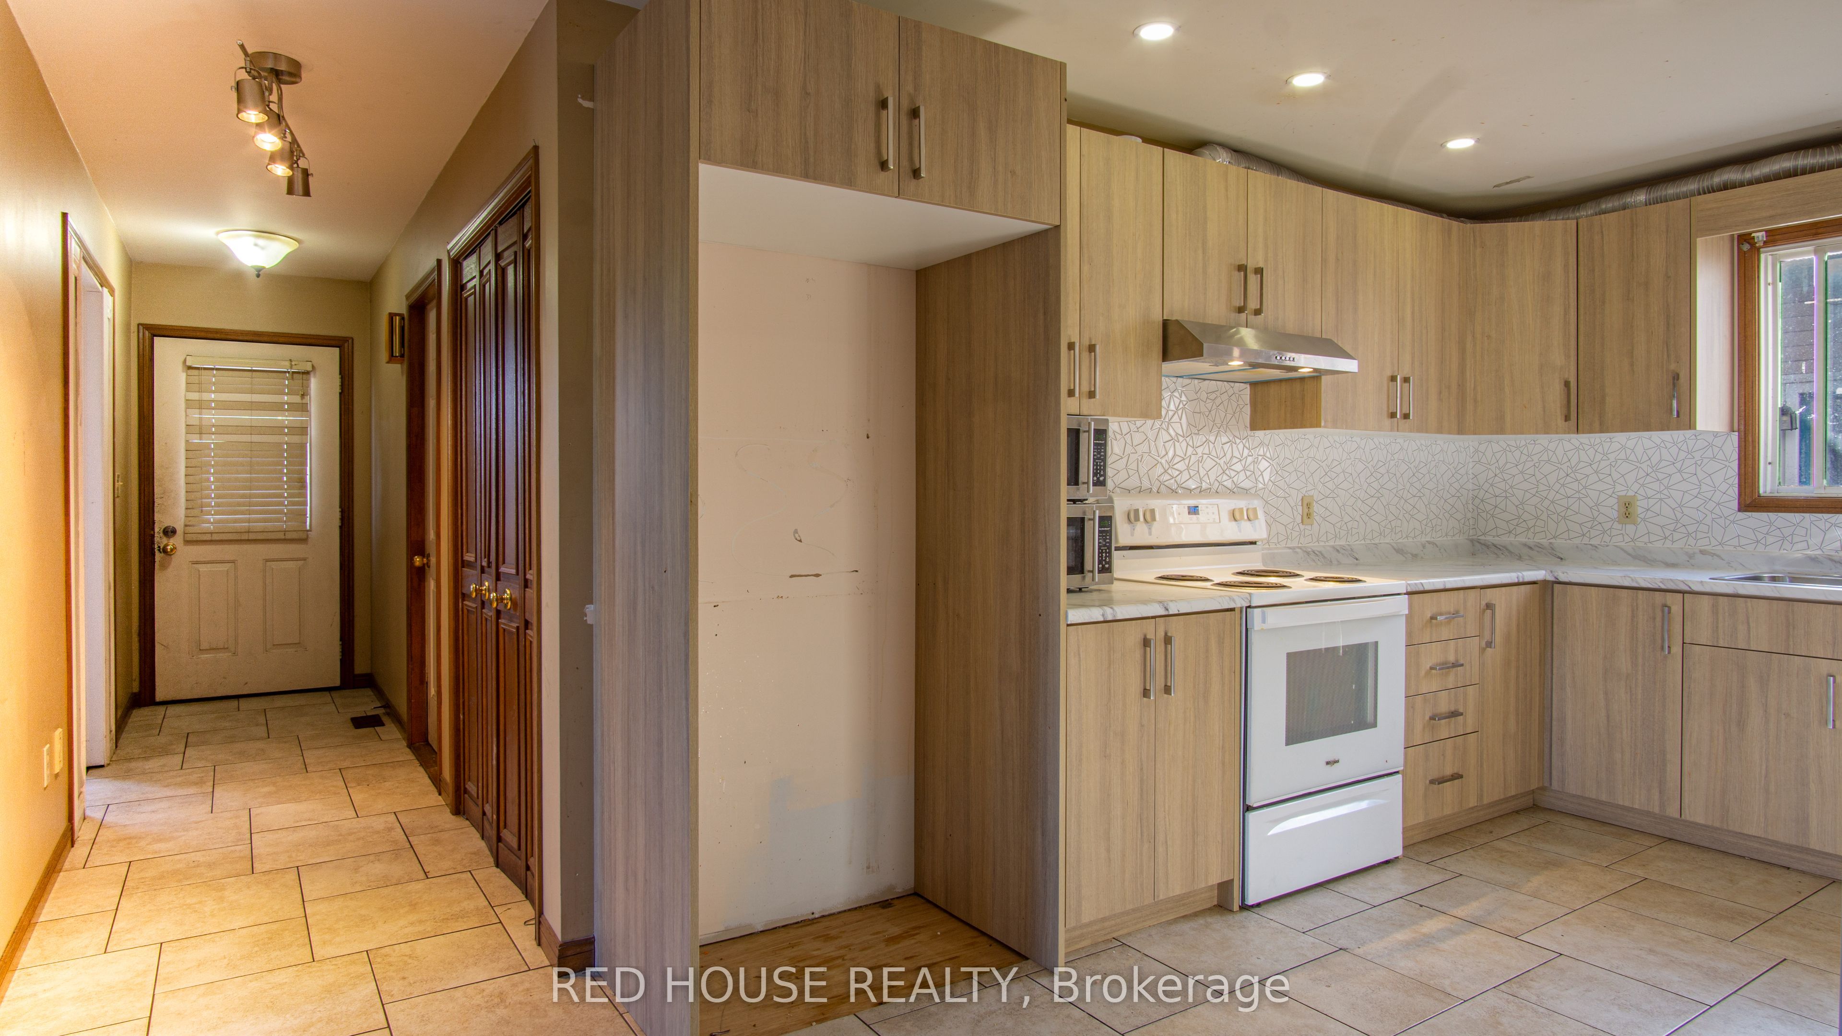
Kitchen
Modern Kitchen, Combined w/Dining, Tile Floor
Dimensions 11.81 x 12.99 feet
153.41 sqft
Living Room
Laminate, Large Window, Overlooks Frontyard
Dimensions 14.99 x 10.99 feet
164.74 sqft
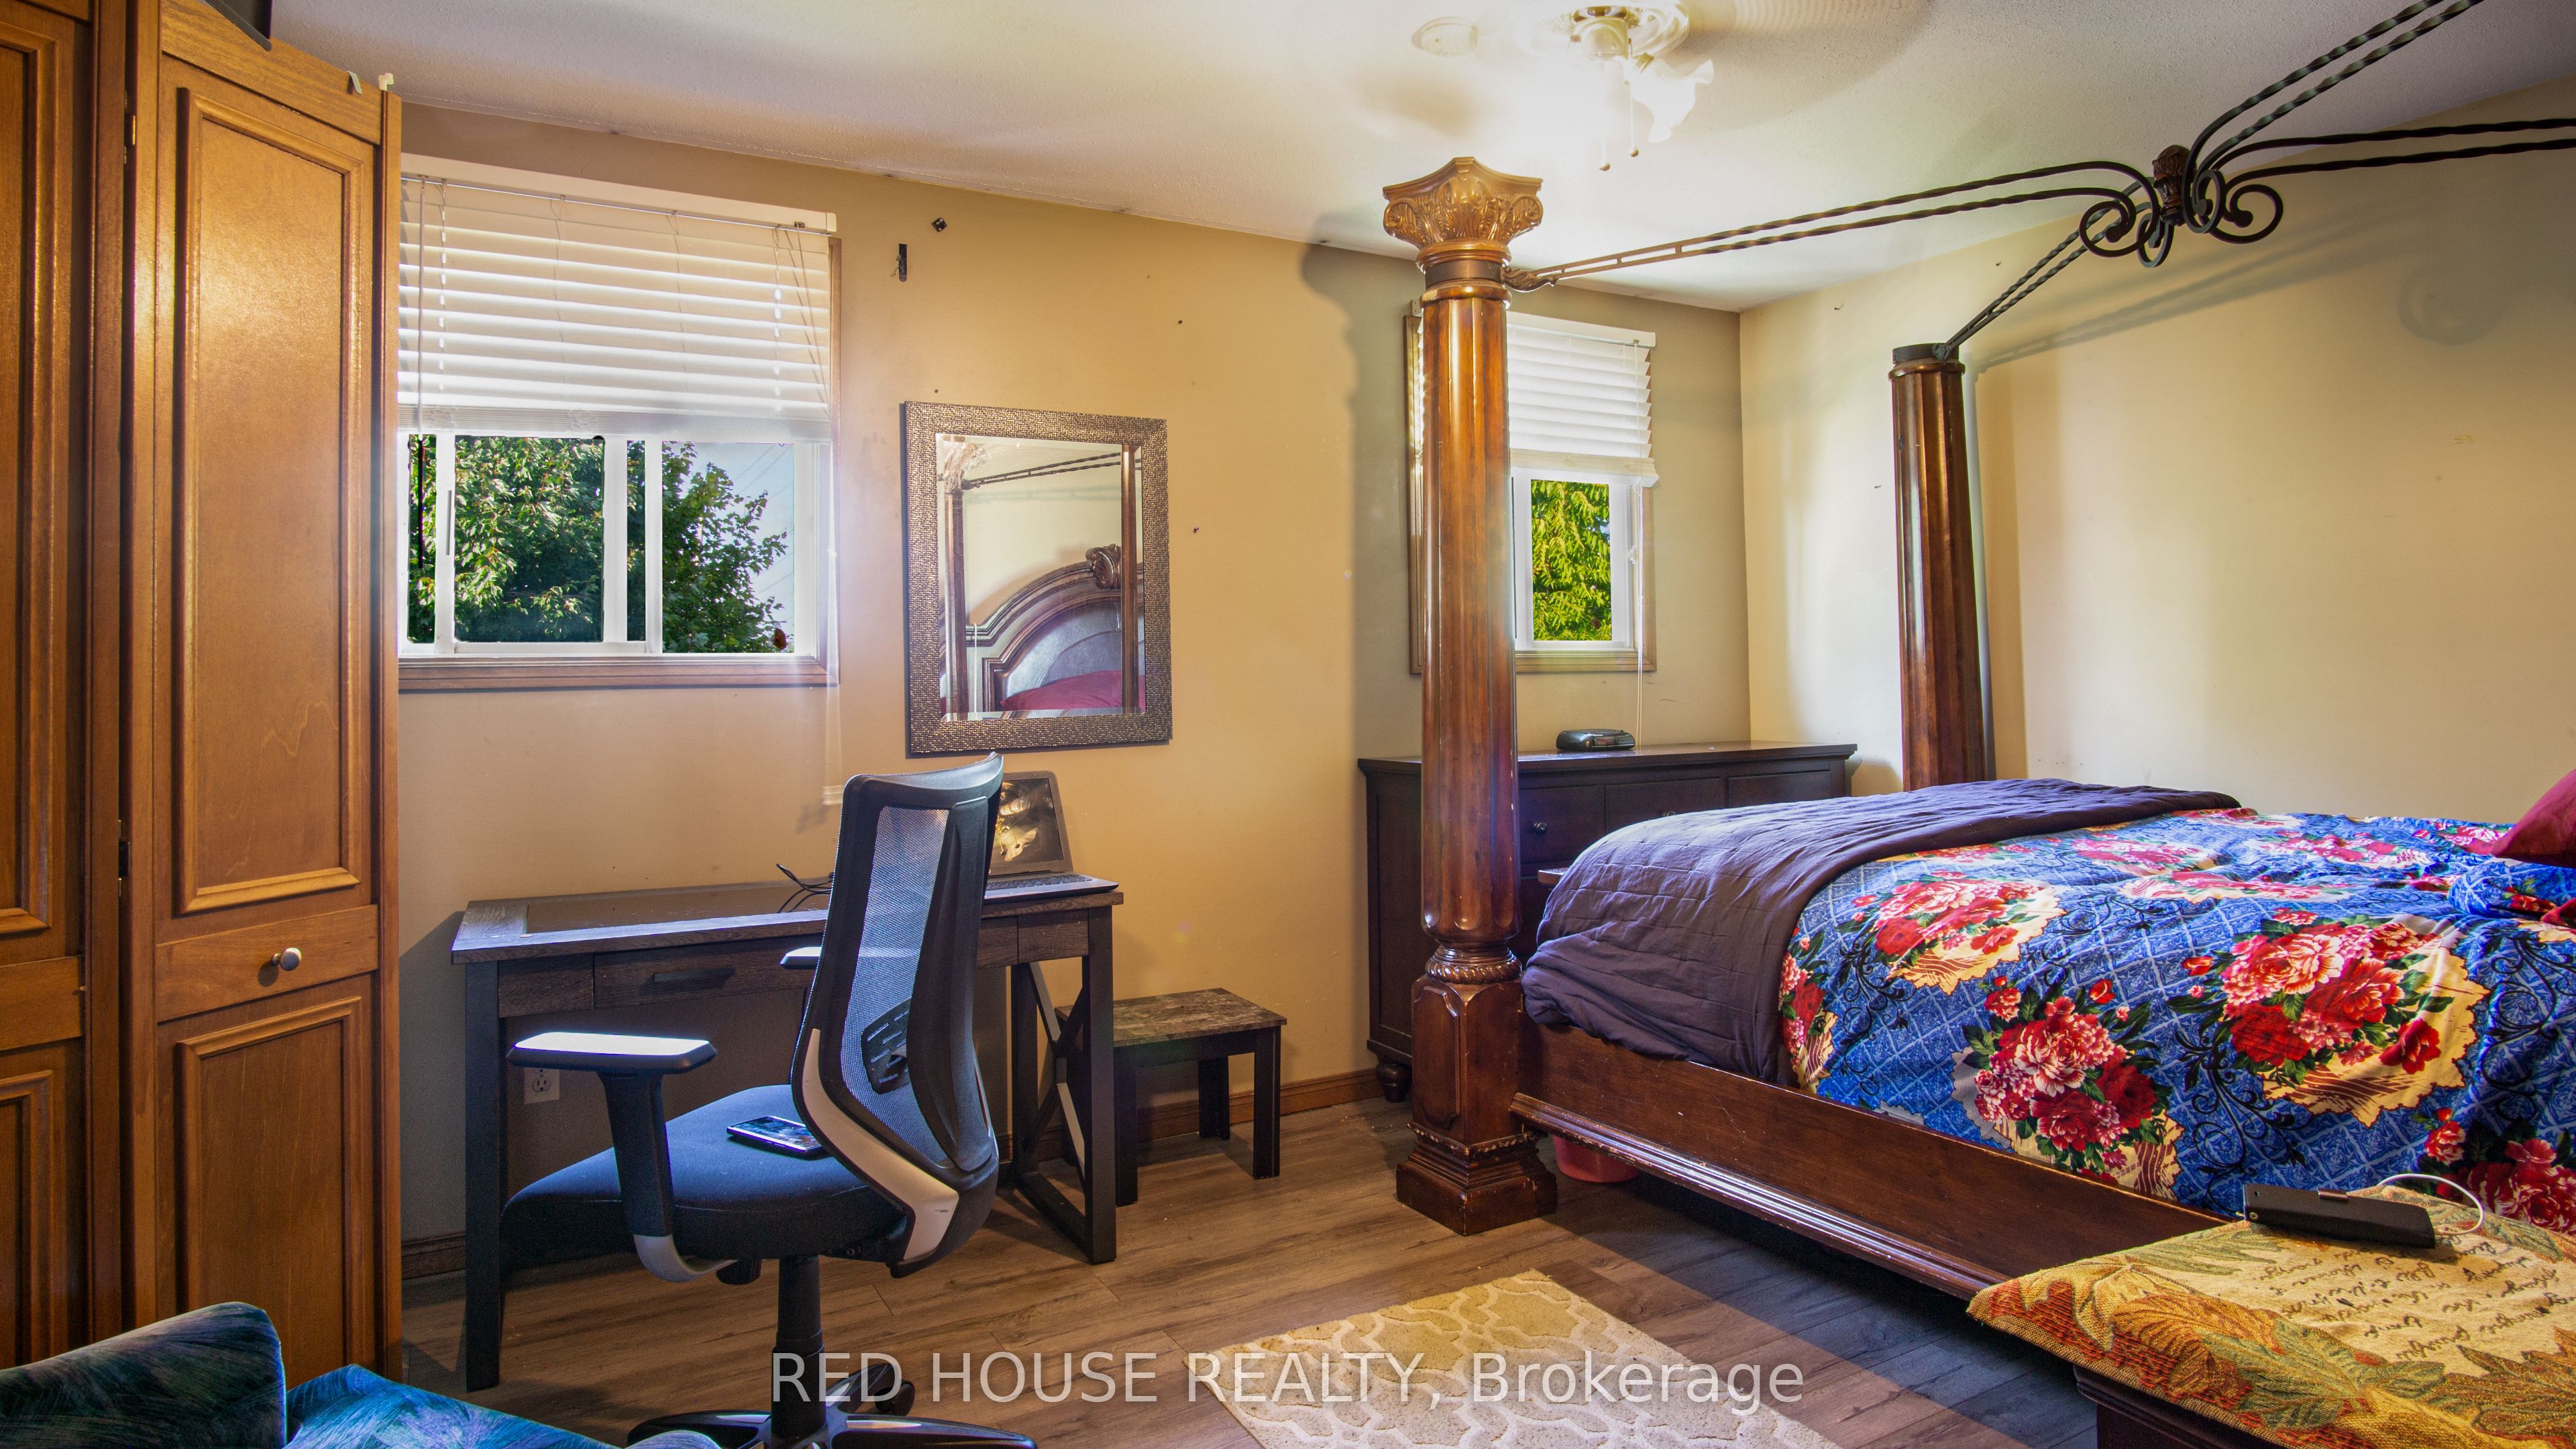
Primary Bedroom
Overlooks Backyard, Laminate, Large Window
Dimensions 14.99 x 12.99 feet
194.72 sqft
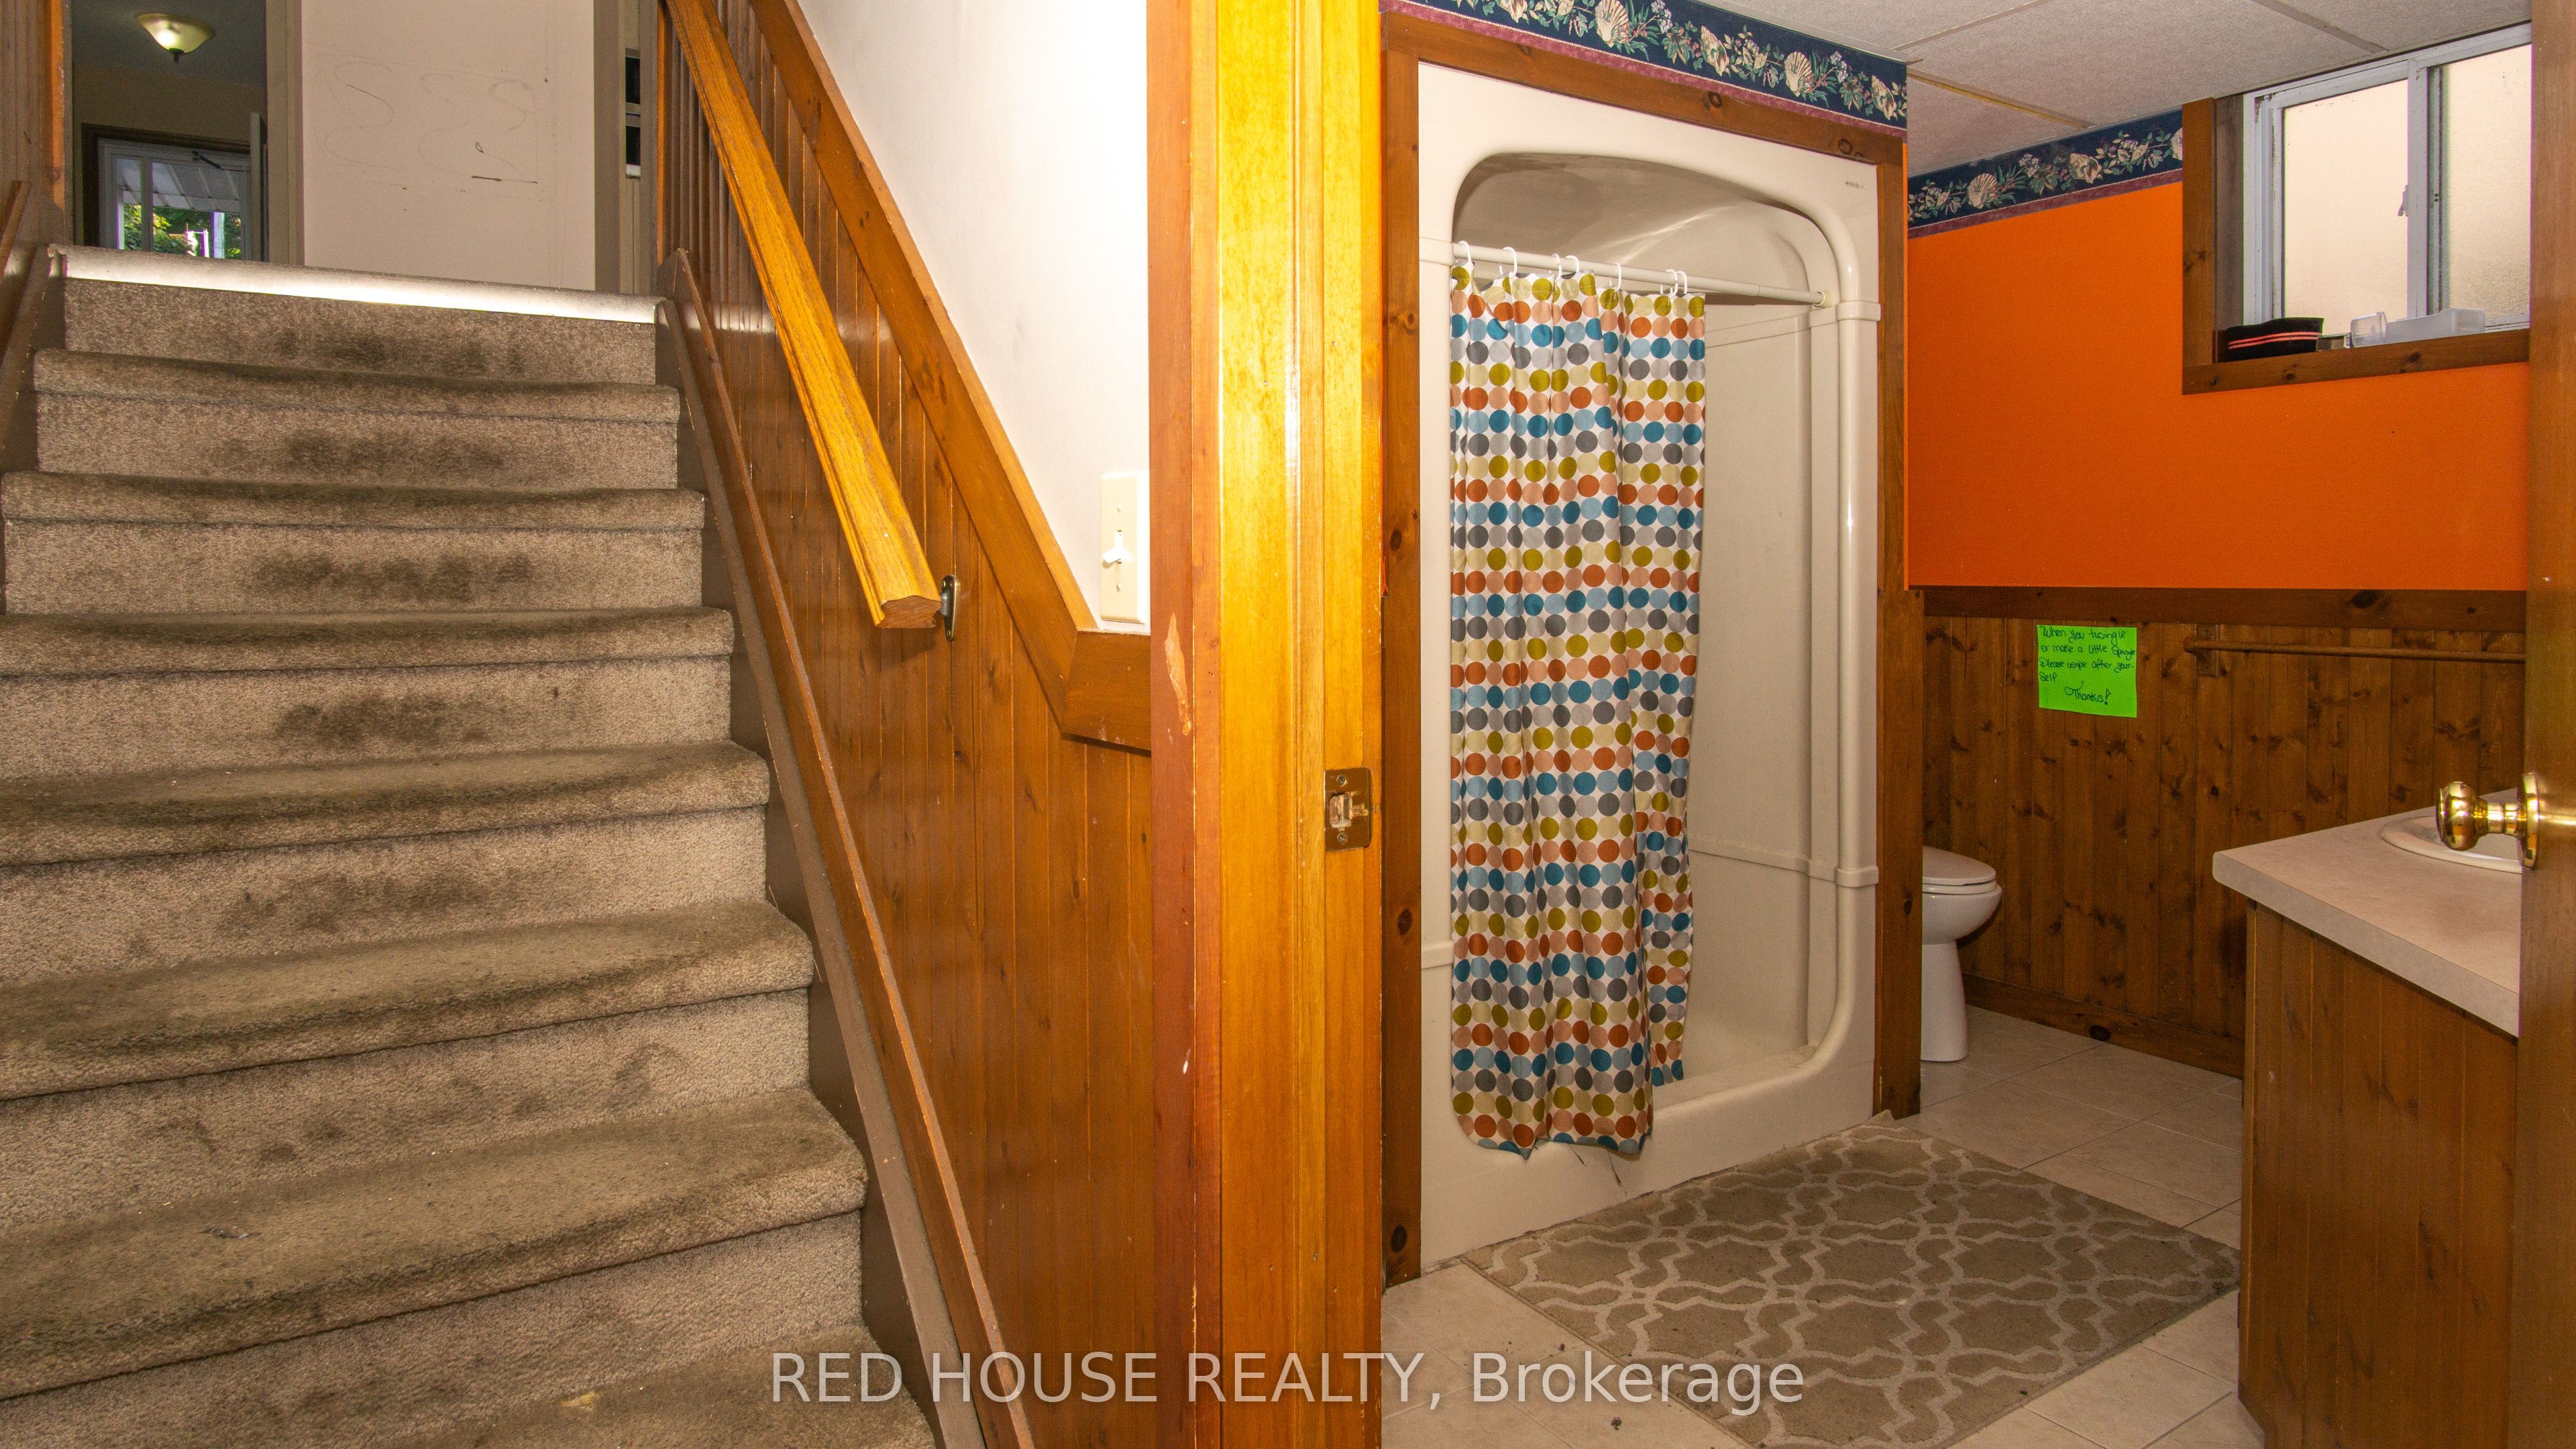
Recreation
Combined w/Laundry, Laminate, 3 Pc Bath
Dimensions 11.48 x 13.16 feet
151.08 sqft
Similar Properties(No results)
Mortgage Calculator
Calculate your estimated monthly mortgage payment
Price
$600,000
$
%
%
Total cost of mortgage
$0
Monthly payment
By clicking Save, we will calculate your estimated mortgage for all properties using the saved values (down payment percentage, interest rate, and amortization).
The accuracy and applicability of this calculator are not guaranteed.